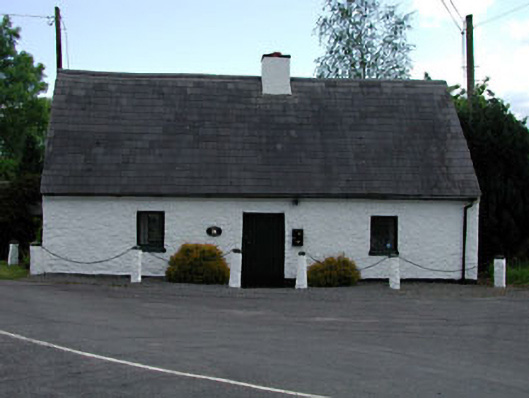
What is recorded here
Detached three-bay single-storey cottage, c.1750, probably originally thatched. Reroofed, c.1970. Refenestrated, c.1990. Gable-ended roof. Replacement artificial slate, c.1970. Concrete ridge tiles. Rendered chimney stack. Replacement uPVC rainwater goods, c.1990, on rendered eaves course. Roughcast walls (probably replacement). Square-headed openings. Stone sills. Replacement timber casement windows, c.1990. Replacement tongue-and-groove timber panelled door, c.1990. Road fronted on a wedge-shaped site.
Peelhall Cottages an attractive small-scale range that, although comprehensively renovated in the late twentieth century, is of considerable social and historic interest, representing the vernacular tradition in the locality of Ballitore. The cottage appears to retain much of its original form, with wall masses pierced by diminutive openings. The cottage is an attractive feature in the locality, set on a wedge-shaped site forming the split of the main road as it veers to south-west and to south-east.
This does not grant access. Most recorded buildings are privately owned; view them only from public ground unless the owner allows entry.
Places near here
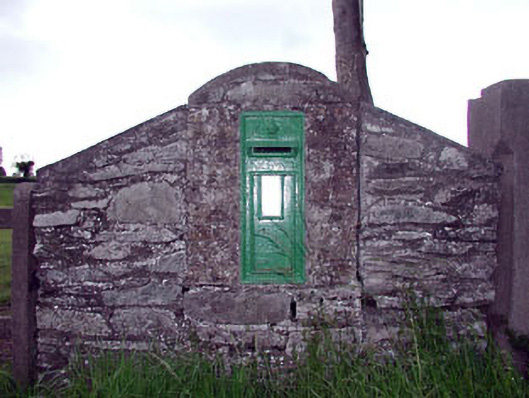 post boxpost box · 67 yd
 IndicatedEnclosure · 282 yd
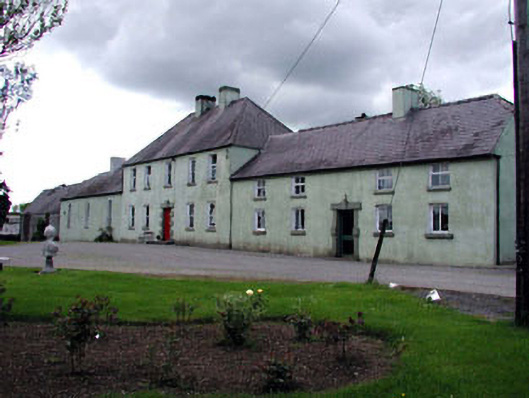 Boakefieldfarm house · 282 yd
 Standing stone (present location) in MullamastStanding stone (present location) · 1617 yd
 CrookanurnWood · 1.3 mi
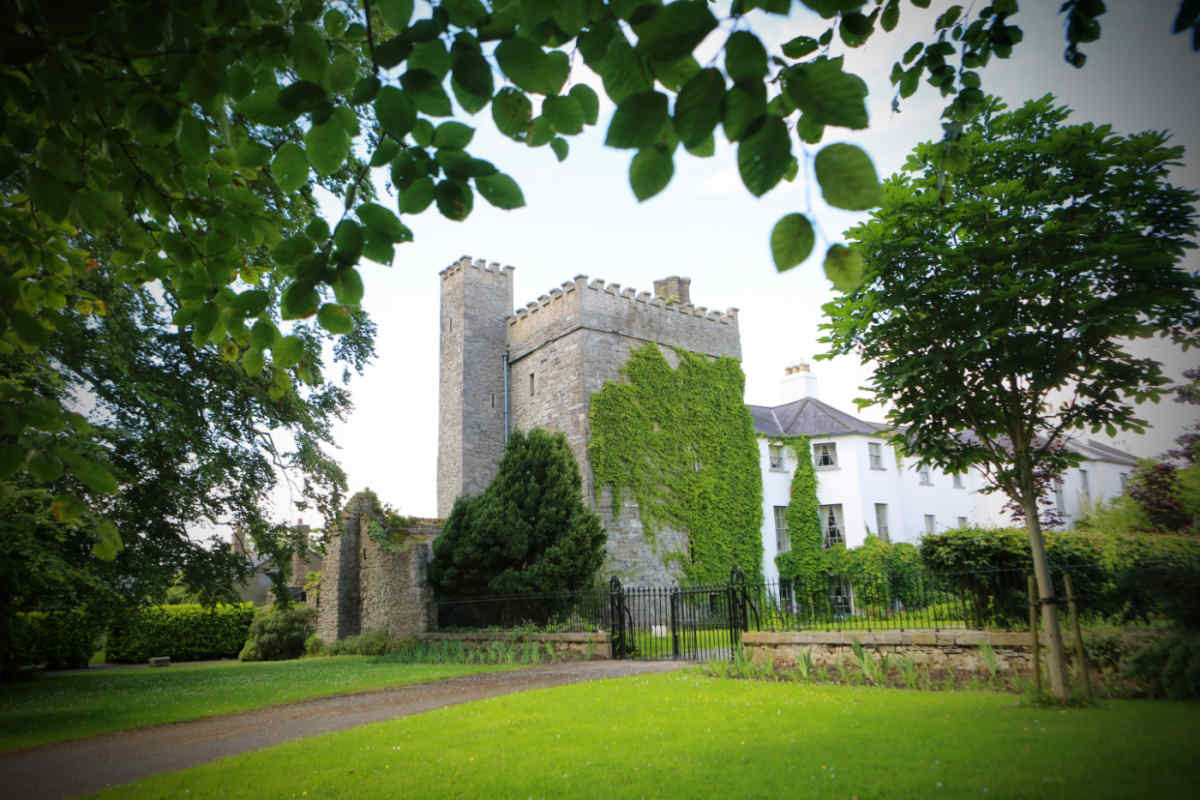 CastleCastle, unclassified · 1.7 mi
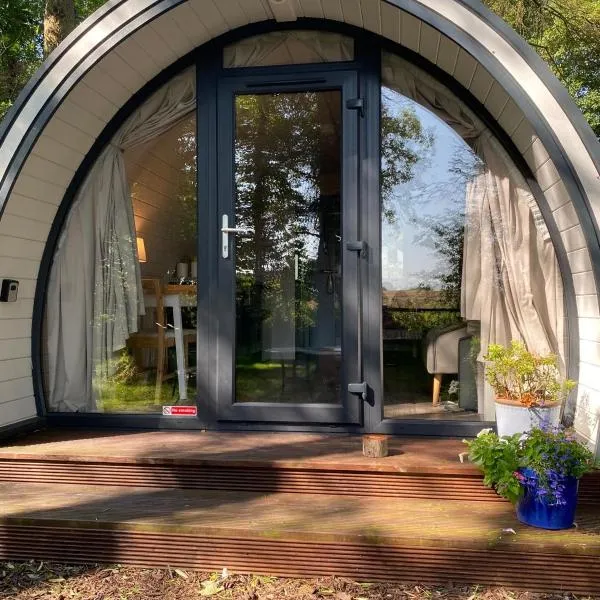 Narraghmore WoodWood · 2.0 mi
 Burtown House and GardensHeritage attraction · 2.0 mi
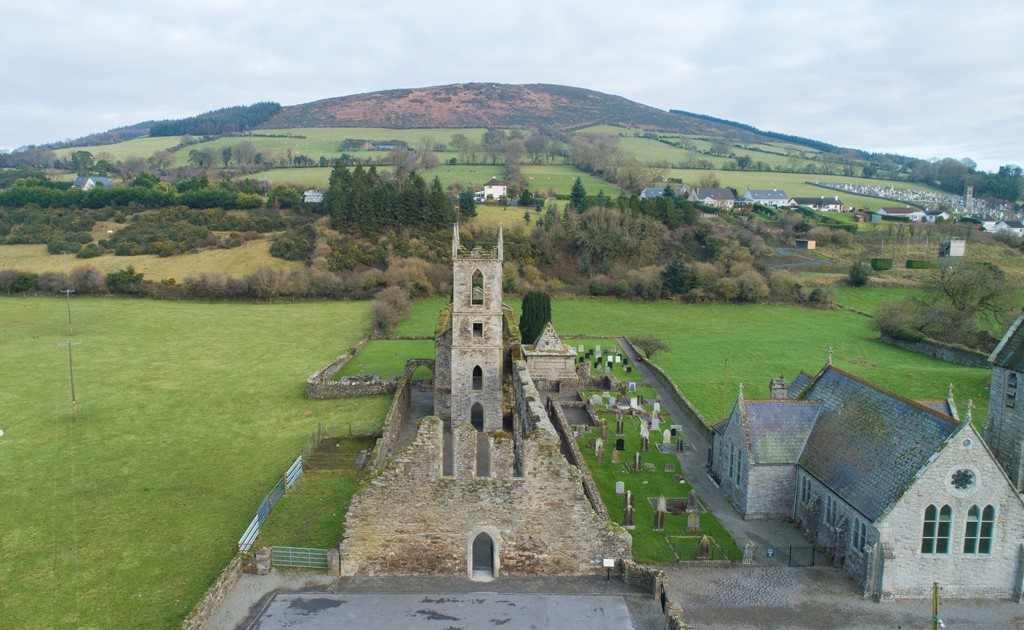 Ballycore RathCastle, motte and bailey · 2.0 mi
 Gorden Bennet Race memorialMemorial · 3.8 mi
 History of Moat of ArdscullVisitor information · 3.8 mi
 Battle of Kilrushbattle · 4.1 mi
Other information
Photo: National Inventory of Architectural Heritage · Website use allowed for educational or private purposes with source credit