What is recorded here
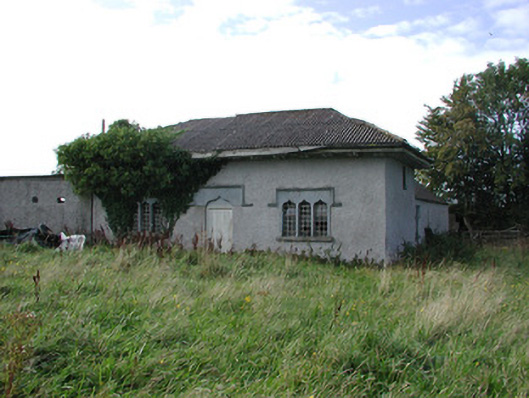
Detached three-bay single-storey house, built c.1830, with three-bay single-storey return to rear. Set within own grounds. Replacement hipped corrugated asbestos roof to house with pitched slate roof to return, having red brick chimneystack. Roughcast rendered walls with timber eaves course. Triple-light ogee-headed window openings with cast-iron lattice windows, limestone sills and label mouldings. Square-headed door opening set in ogee-headed recess with label moulding and timber battened door. Smooth rendered walls. Square headed window and door openings with segmental-headed carriage arch to gable wall.
The house was formerly known as Parterre as indicated on the OS six inch first edition that dates to the 1830s. Ogee-headed openings and hoodmouldings dominate the Gothic style façade of this building. Though in a state of disrepair, these original features survive well and are unique within the architecture observed in the village, making this a significant addition to the architectural heritage of Kinnitty.
This does not grant access. Most recorded buildings are privately owned; view them only from public ground unless the owner allows entry.
Places near here
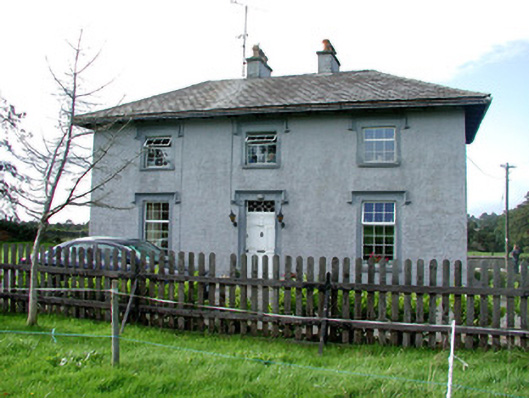 Glenviewhouse · 137 yd
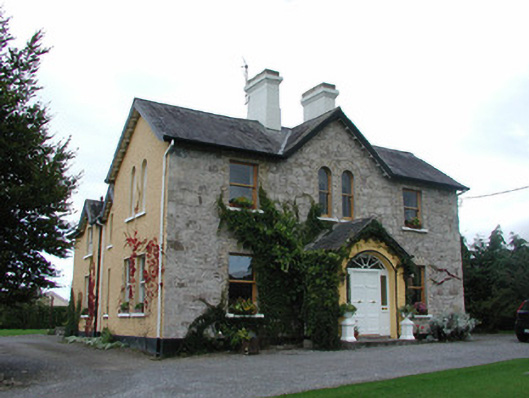 Ardmore Househouse · 389 yd
 CrossCross, High cross · 613 yd
 Waypoint 1Visitor information · 813 yd
 Mount IvyWood · 866 yd
 Burial mound in LismoneyBurial mound · 1050 yd
 Slieve Bloom Mountain Bike TrailVisitor information · 1134 yd
 Moneyguyneen WoodWood · 1151 yd
 OutlinedCastle, motte · 1170 yd
 Kinnitty Castle LoopWalking route · 1747 yd
 KnocknamanMountain / peak · 1.4 mi
 Castle (Site of)Castle, unclassified · 1.8 mi
Other information
Photo: National Inventory of Architectural Heritage · Website use allowed for educational or private purposes with source credit