What is recorded here
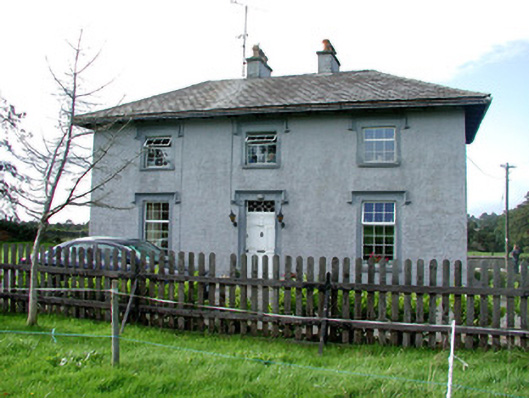
Detached three-bay two-storey house, built c.1830, with return to rear. Set within its own grounds. Hipped slate roof. Catslide and pitched roofs to rear. Rendered chimneystacks with terracotta pots and some cast-iron rainwater goods. Pebbledashed render to walls with smooth plinth. Replacement uPVC windows to stone sills. Modern stone surrounds with label mouldings to front facade. Timber panelled door with overlight and modern limestone surround. Dressed limestone step to door. Rendered boundary wall to rear site.
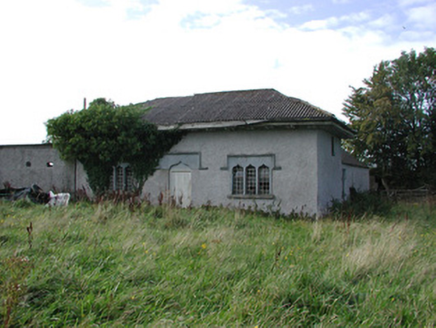
This modestly designed, well proportioned house retains its original form and scale though some original features and materials have been lost. The overlight to the door, with its stained glass, is particularly noteworthy and though the window and door surrounds appear to be modern, they enhance rather than detract from the façade. They reflect the original hoodmouldings that still exist on the Gothic style building nearby.
From the Buildings of Ireland (National Inventory of Architectural Heritage) record 14821018
This does not grant access. Most recorded buildings are privately owned; view them only from public ground unless the owner allows entry.
Places near here
Photo credits
- National Inventory of Architectural Heritage
- Zepherb, Wikimedia Commons · CC BY-SA 4.0
 ParterreHouse · 137 yd
 Ardmore HouseHouse · 501 ydCrossCross, High cross · 725 ydWaypoint 1Visitor information · 760 ydMount IvyWood · 789 ydMoneyguyneen WoodWood · 1018 ydSlieve Bloom Mountain Bike TrailVisitor information · 1085 ydOutlinedCastle, motte · 1129 yd
 Stone CrossCross, High cross (present location) · 1201 ydKinnitty Castle LoopWalking route · 1718 ydKnocknamanMountain / peak · 1.4 miCastle (Site of)Castle, unclassified · 1.8 mi
More historic places in County Offaly · All of County Offaly
What do you know about this place?