What is recorded here
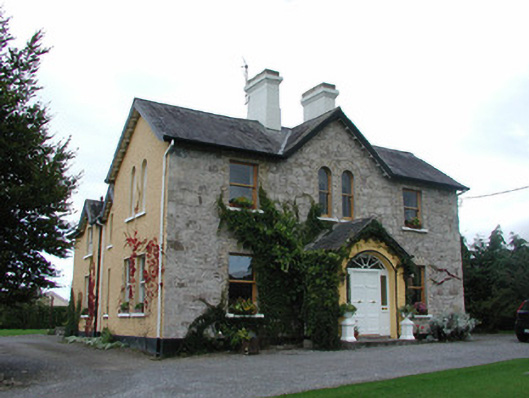
Detached three-bay two-storey house, built c.1900, with gabled central bay, projecting gabled porch and double-pile to rear having gabled bays to east and west. Set within its own grounds. Pitched slate roof with oversailing eaves, central gable, terracotta ridge tiles, rendered chimneystacks and some cast-iron rainwater goods. Render removed from façade to reveal random course stone and brick surrounds to gable. Roughcast render to sides and return. Round and square-headed window openings with timber replacement windows and painted sills. Timber replacement door with side and fanlights in porch with pitched slate roof. Outbuildings to rear. Cast-iron water pump in yard. Site bounded by squared random coursed walls with soldier coping. Rock-faced ashlar gate piers and wrought-iron gates.
Despite some modernisations, this building retains the essential characteristics of its original design. A central gable, projecting porch and two window styles are attractive features that create a pleasing exterior. The setting of the house is enhanced by the wrought-iron entrance gate and bounding rubble wall with soldier coping.
From the Buildings of Ireland (National Inventory of Architectural Heritage) record 14821016
This does not grant access. Most recorded buildings are privately owned; view them only from public ground unless the owner allows entry.
Places near here
 office133 yd
 office136 ydCrossCross, High cross · 224 ydWaypoint 1Visitor information · 1182 ydMount IvyWood · 1250 ydSlieve Bloom Mountain Bike TrailVisitor information · 1495 ydMoneyguyneen WoodWood · 1506 ydOutlinedCastle, motte · 1524 yd
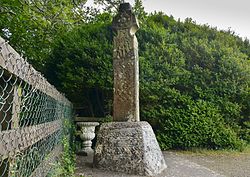 Stone CrossCross, High cross (present location) · 1652 ydKinnitty Castle LoopWalking route · 1.2 miKnocknamanMountain / peak · 1.4 miCastleCastle, tower house · 1.7 mi
Pictures: National Inventory of Architectural Heritage; Zepherb, Wikimedia Commons · CC BY-SA 4.0
More historic places in County Offaly · All of County Offaly
What do you know about this place?