What is recorded here
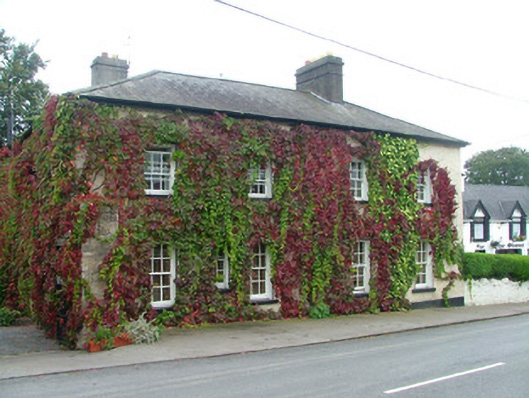
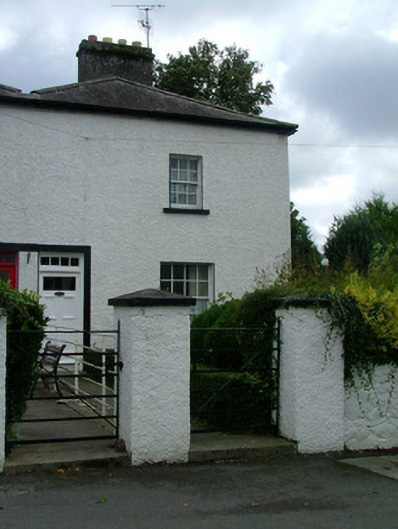
Formerly detached double-pile four-bay two-storey estate office and later hotel, built c.1800, subdivided to two semi-detached gable-fronted two-bay two-storey houses. This house now occupies former front pile. Set within its own grounds. Hipped U-plan slate roof with rendered chimneystacks and cast-iron rainwater goods. Roughcast rendered walls with smooth plinth and timber eaves course. Timber sash windows with painted sills. Square-headed door opening with timber and glazed door and overlight and rendered surround. Site bounded by whitewashed wall to front with roughcast rendered gate piers and wrought-iron gate. Rear accessed by cast- and wrought-iron gates on sandstone pillars.
This subdivided structure is purported to have been the estate office of Kinnitty Castle and later used as a hotel. Though now converted for use as two individual dwellings, the building's original form and proportions remain visible. With its former front elevation facing east, the ivy clad structure continues to contribute to the streetscape.
This does not grant access. Most recorded buildings are privately owned; view them only from public ground unless the owner allows entry.
Places near here
 officeoffice · 7 yd
 CrossCross, High cross · 106 yd
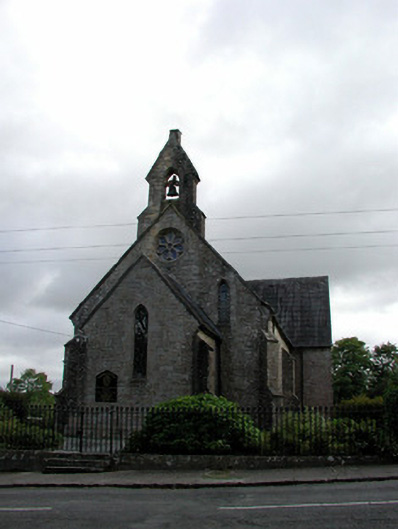 Saint Finnian's Church (Kinnitty)church/chapel · 110 yd
 Burial mound in LismoneyBurial mound · 1191 yd
 Waypoint 1Visitor information · 1315 yd
 Mount IvyWood · 1383 yd
 Moneyguyneen WoodWood · 1618 yd
 Slieve Bloom Mountain Bike TrailVisitor information · 1627 yd
 OutlinedCastle, motte · 1655 yd
 Kinnitty Castle LoopWalking route · 1.3 mi
 KnocknamanMountain / peak · 1.4 mi
 CastleCastle, tower house · 1.7 mi
Other information
Photo: National Inventory of Architectural Heritage · Website use allowed for educational or private purposes with source credit