What is recorded here
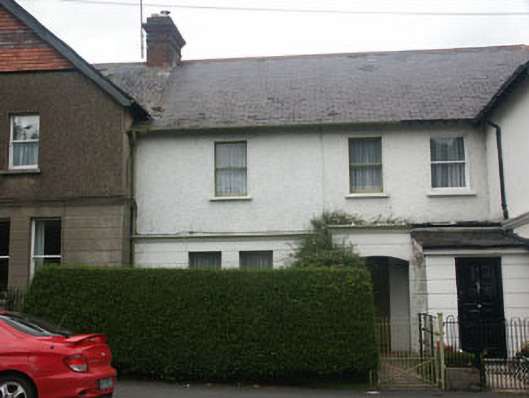
Terraced three-bay two-storey house, built c.1900. The walls are finished in render with rusticated finish to ground floor, roughcast finish to the first floor; there is a moulded projecting string course. The panelled door is set within a later flat-roofed porch projection. All window openings are flat-headed with one over one sash frames. The pitched roof has artificial slate covering and cast-iron rainwater goods; brick chimneystack has corbelled caps and clay pots. The house is slightly set back behind a small wrought-iron gate with wrought-iron gate posts.
One of a planned terrace of ten non-identical houses which are notable for their completeness, original condition and contribution to the streetscape.
From the Buildings of Ireland (National Inventory of Architectural Heritage) record 16304060
This does not grant access. Most recorded buildings are privately owned; view them only from public ground unless the owner allows entry.
Places near here
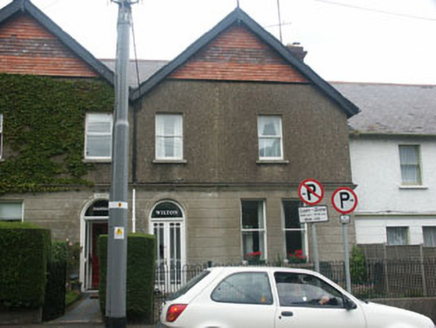 WiltonHouse · 8 yd
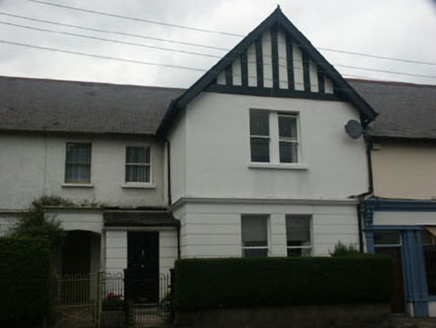 IonaHouse · 9 yd
 Greystones South BeachBeach / strand · 274 yd
 The CoveBeach / strand · 631 ydKnockrathFairy fort / ringfort · 1082 ydEnclosure in Ballynerrin (newcastle By., Kilcoole Ed)Enclosure · 1505 yd
 Kindlestown Castle (in ruins)Castle, hall-house · 1.1 miRathdown Castle (in ruins)Castle, unclassified · 1.1 miDelgany Heritage TrailWalking route · 1.3 mi
 Tuliptree1.4 miGreystones WayWalking route · 1.7 miKindlestown WoodForest · 1.7 mi
Pictures: National Inventory of Architectural Heritage; Eirian Evans, Geograph · CC BY-SA 2.0; Michael Dibb, Geograph · CC BY-SA 2.0; Aoifer, Wikimedia Commons · CC BY-SA 4.0; Jean-Pol GRANDMONT, Wikimedia Commons · CC BY 3.0
More historic places in County Wicklow · All of County Wicklow
What do you know about this place?