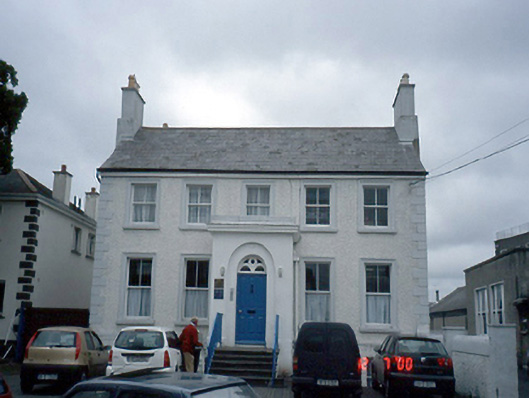
What is recorded here
Detached five-bay two-storey over part-raised basement former house, c.1840, with central projecting entrance porch. Single-bay two-storey return to rear. Re-roofed and renovated to rear, c.1990. Now in use as offices.ROOF: Double-pitched, hipped to return; slate to front; fibre cement slate to rear with velux rooflights, concrete ridge tiles; roughcast chimney stacks; yellow clay pots; cast-iron rainwater goods; flat roof to porch. WALLS: Roughcast; painted; nap rendered quoins; nap rendered to rear elevation and return. OPENINGS: Square-headed window openings; granite sills; moulded architraves to front; 2/2 timber sash windows; round-headed door openings within recessed arch; timber panelled door; decorative overlight; partly refenestrated to rear, c.1990; timber casement windows.
This does not grant access. Most recorded buildings are privately owned; view them only from public ground unless the owner allows entry.
Places near here
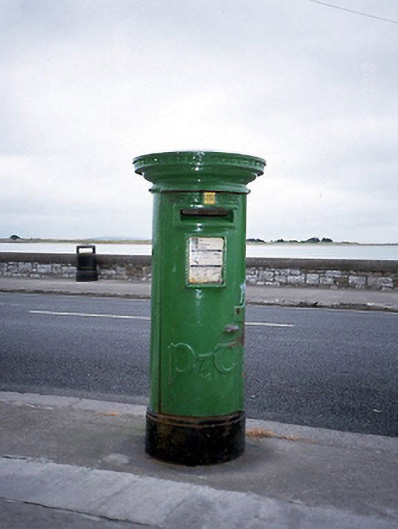 post boxpost box · 99 yd
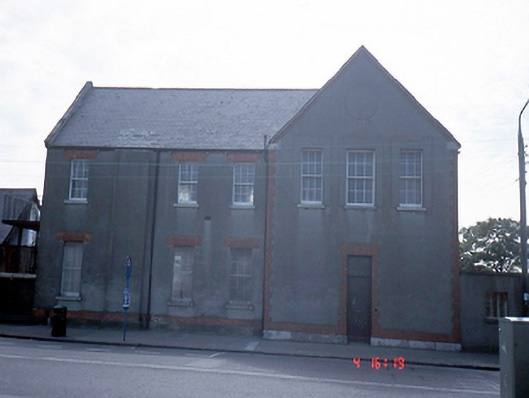 Convent of the Sisters of Charityschool · 104 yd
 Burrow FieldRabbit warren · 679 yd
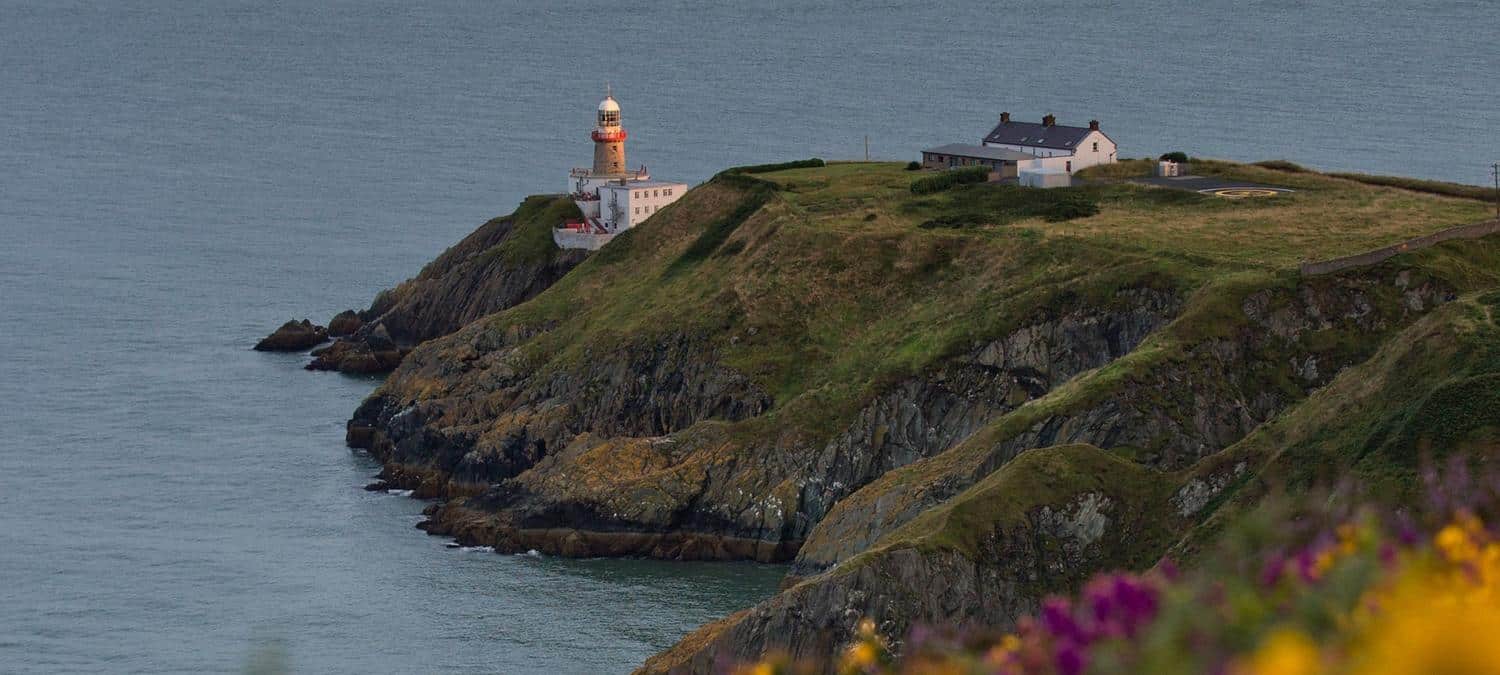 Mound, Knock of HowthBurial mound · 756 yd
 Baldoyle Estuary Nature ReserveNature reserve · 967 yd
 Graveyard in Kilbarrack LowerGraveyard · 1327 yd
 Map of Baldoyle Industrial EstateVisitor information · 1406 yd
 Burrow BeachBeach / strand · 1.1 mi
 Portmarnock BeachBeach / strand · 1.3 mi
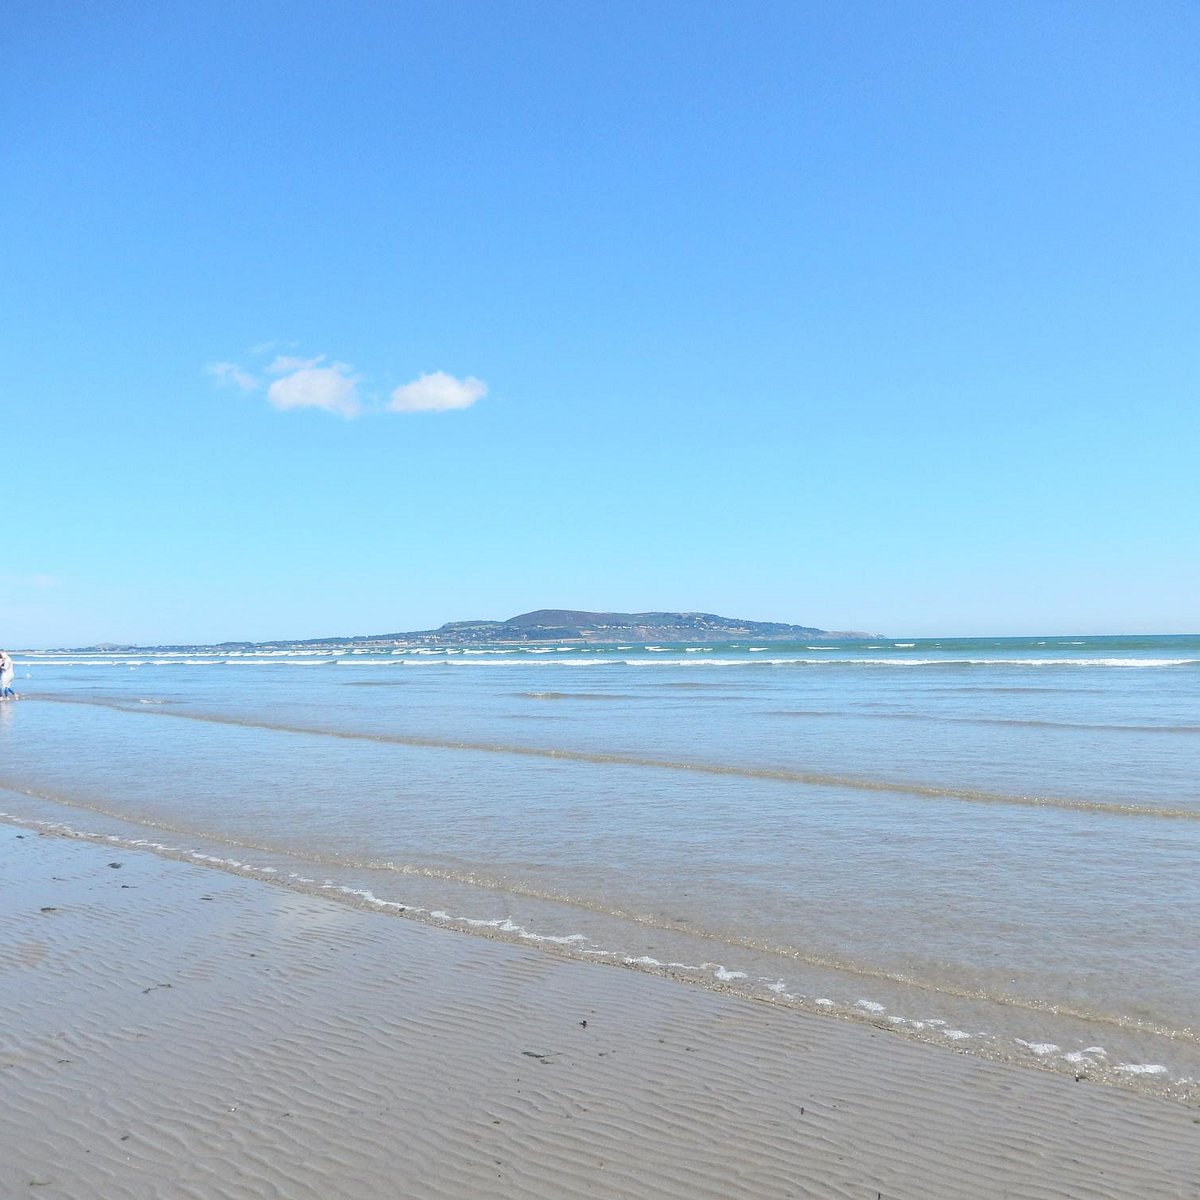 Bull Island Wildlife Only AreaNature reserve · 1.4 mi
 Strand Mill RuinsRuins · 1.5 mi
 Corr CastleCastle, tower house · 1.5 mi
Other information
Photo: National Inventory of Architectural Heritage · Website use allowed for educational or private purposes with source credit