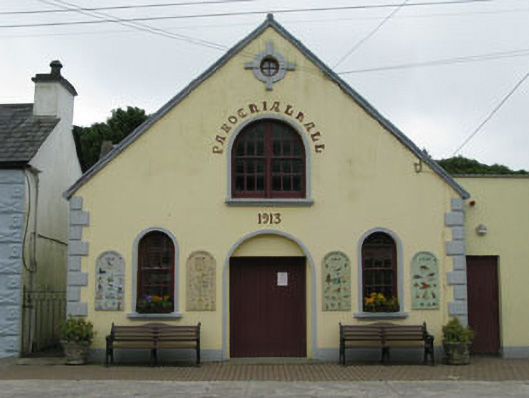
What is recorded here
Detached gable-fronted three-bay double-height parochial hall, built 1913, with recent extension to side (west). Pitched artificial slate roof with uPVC rainwater goods and rooflights. Painted rendered walls with rendered plinth, block-and-start quoins, and raised lettering. Round-headed openings with single and paired six-over-six timber sliding sash windows having rendered surrounds, concrete sills and aprons. Oculus with fixed pane window and rendered surround to gable. Round-headed door opening with timber panelled double-leaf doors and rendered surrounds.
The gable-fronted form of this building makes an interesting addition to the streetscape. It forms part of a group with the church located to the south-west. Its symmetrical design gives the structure an air of formality and is enhanced by the retention of features such as the oculus, quoins and raised lettering.
This does not grant access. Most recorded buildings are privately owned; view them only from public ground unless the owner allows entry.
Places near here
 Leap Church of Ireland Churchchurch/chapel · 39 yd
 Leap Inn/Sheahanhouse · 245 yd
 Leap waterfallHeritage attraction · 289 yd
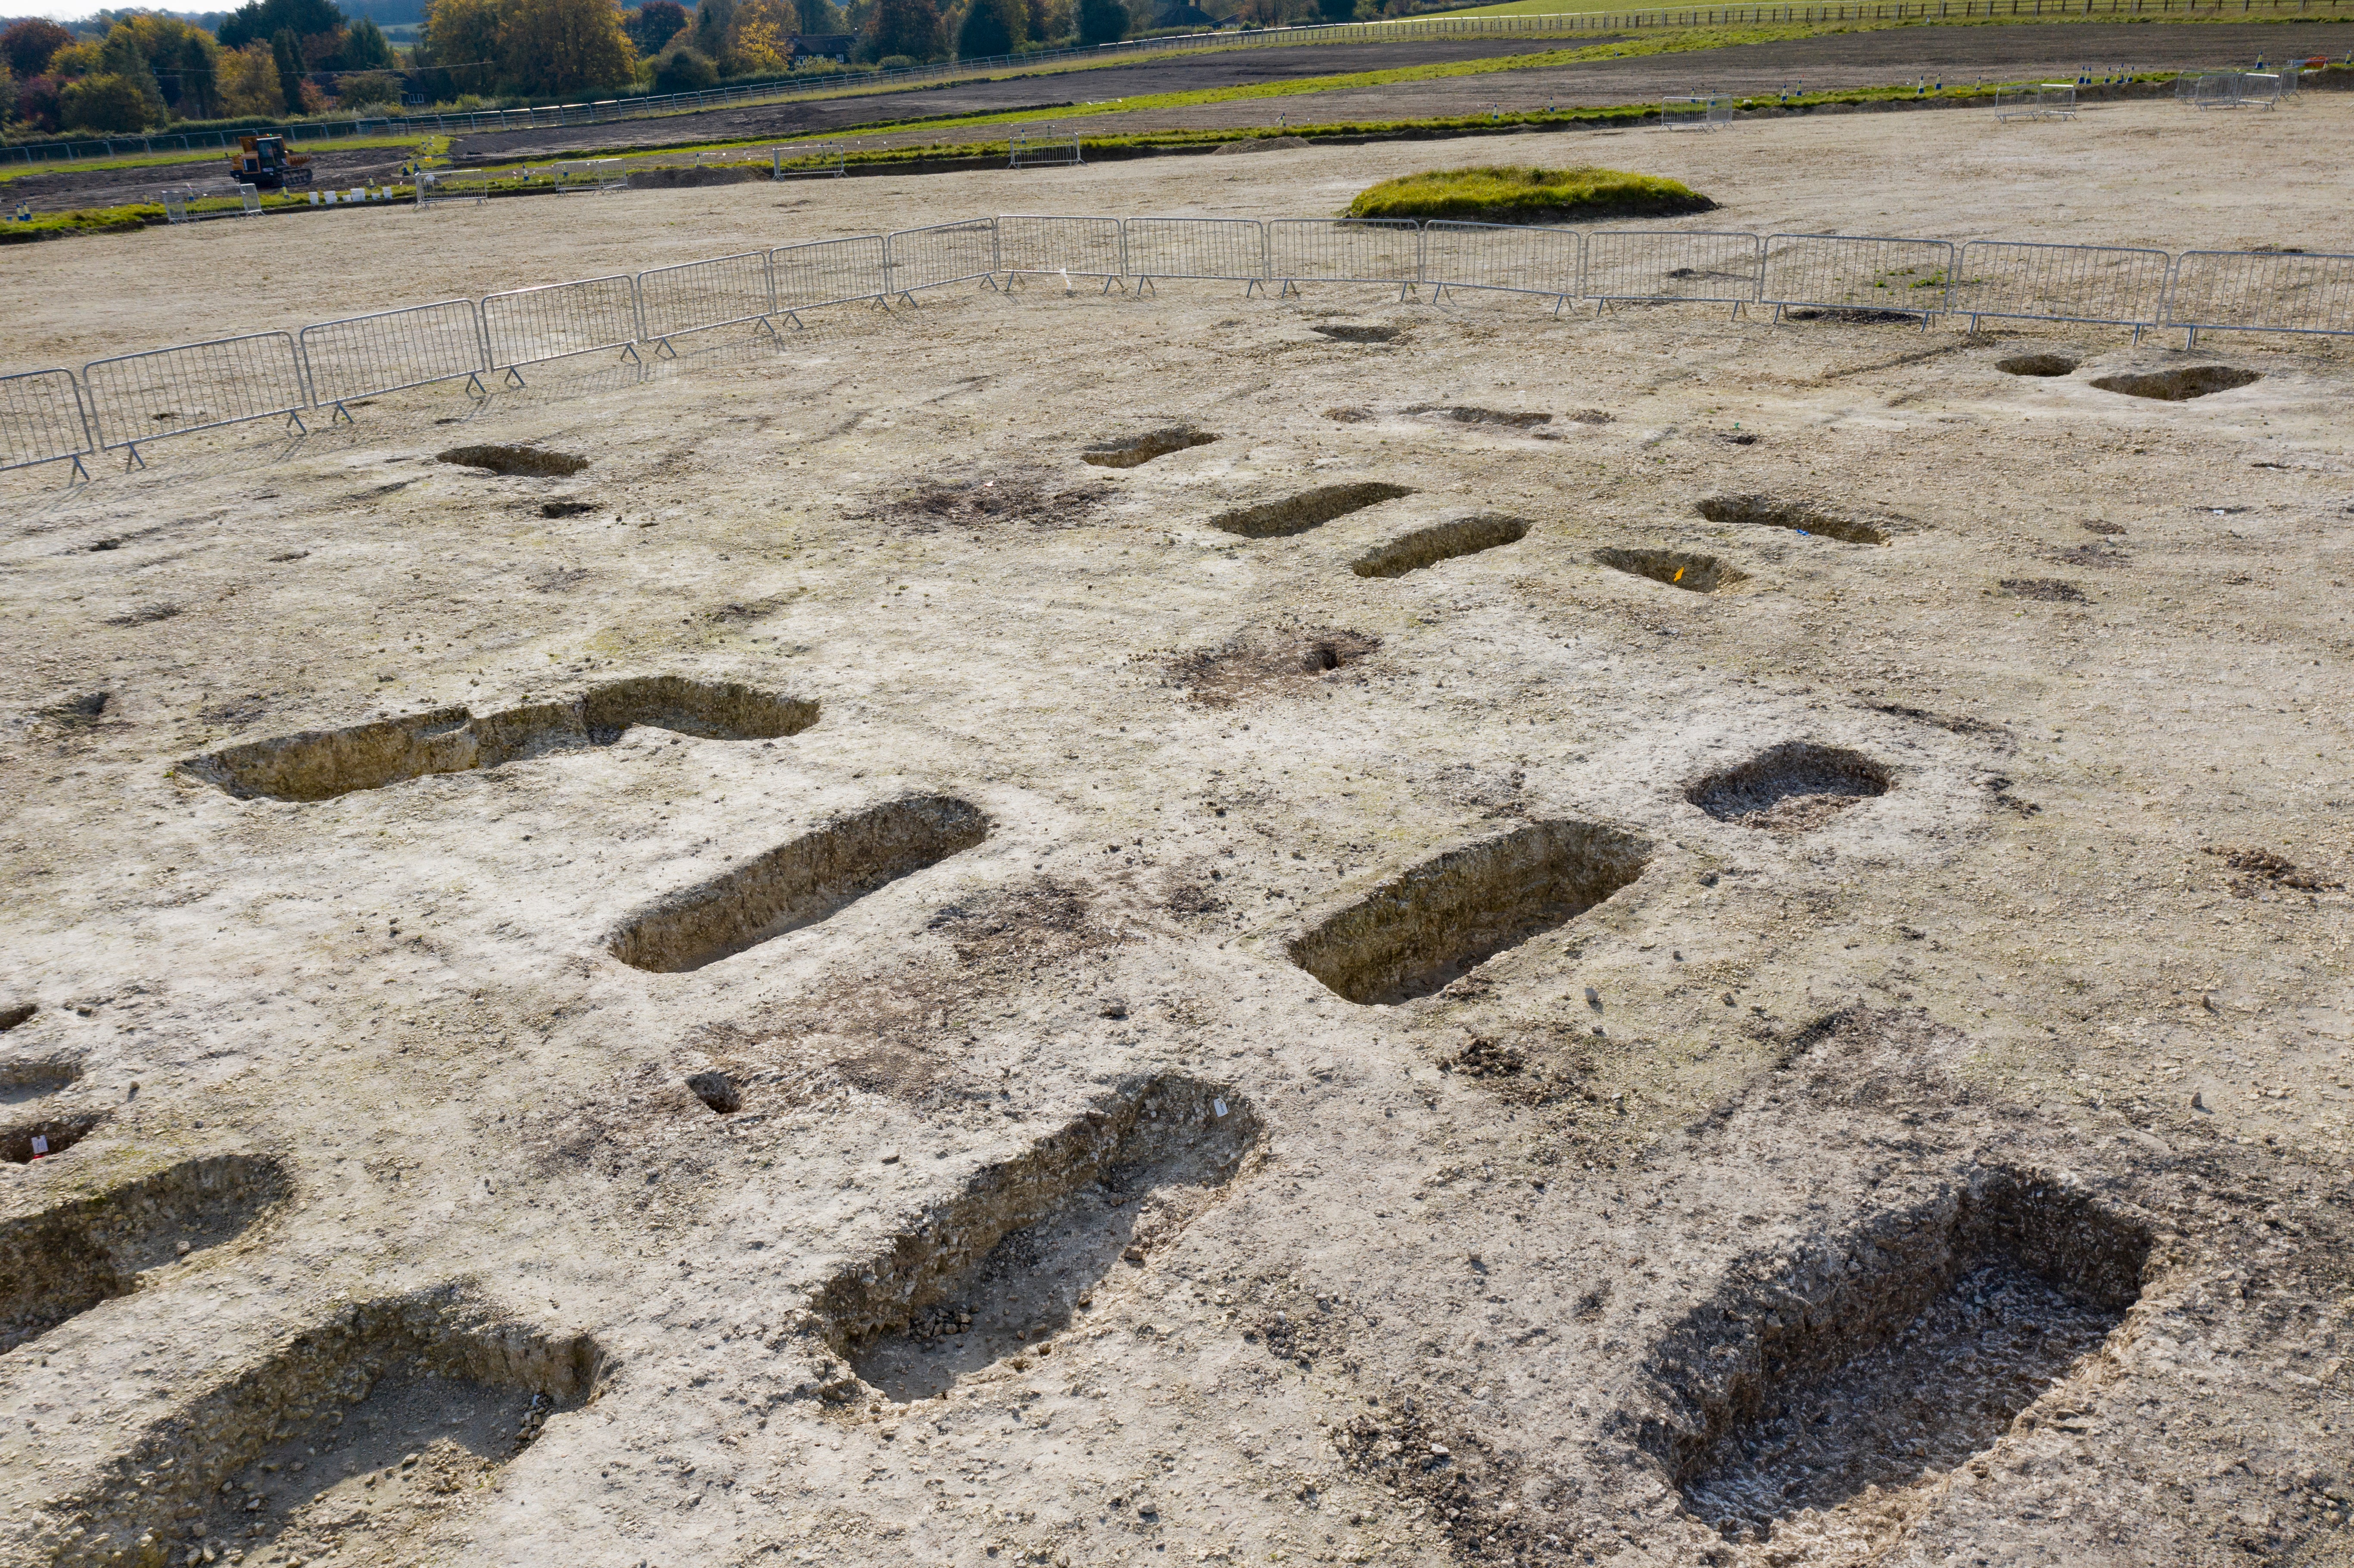 Burial Ground (Disused)Burial ground · 416 yd
 Sitka SpruceSitka Spruce · 1076 yd
 Myross PointHeadland · 1309 yd
 Bláth na GréineWood · 1412 yd
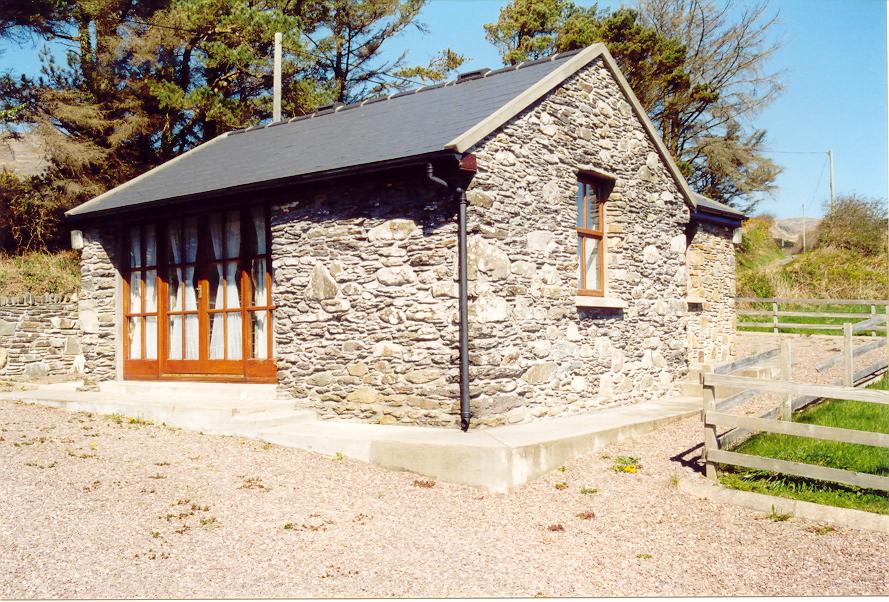 Enclosure in Aghatubrid MoreEnclosure · 1413 yd
 Wild Atlantic WayVisitor information · 1.0 mi
 Big HeightMountain / peak · 1.3 mi
 Cnoc BuíMountain / peak · 1.3 mi
 Tobar na gCapallSpring · 1.5 mi
Other information
Photo: National Inventory of Architectural Heritage · Website use allowed for educational or private purposes with source credit