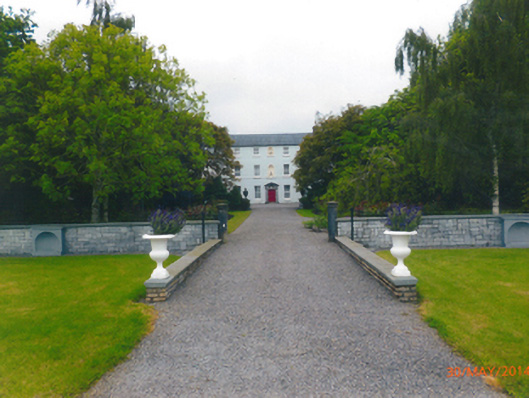
What is recorded here
Detached five-bay three-storey country house, built c.1770, with return. Replacement pitched slate roof with rendered chimneystacks. Rendered walls, with sill course at first floor level and with niches to central upper floor bays. Timber sash windows with stone sills. Pedimented stone doorcase with spoked fanlight and timber panelled double doors. Internal double doors with Art Nouveau glass panels. Cast-iron water pump attached to rear elevation. Outbuildings to rear. Ashlar limestone octagonal gate piers to front.
The classical proportions and understated external decoration of this house enhance the form and scale of this imposing house. The stone doorcase and the rendered niches enliven the regular form. The setting of the house is enhanced by the related outbuildings to the site.
This does not grant access. Most recorded buildings are privately owned; view them only from public ground unless the owner allows entry.
Places near here
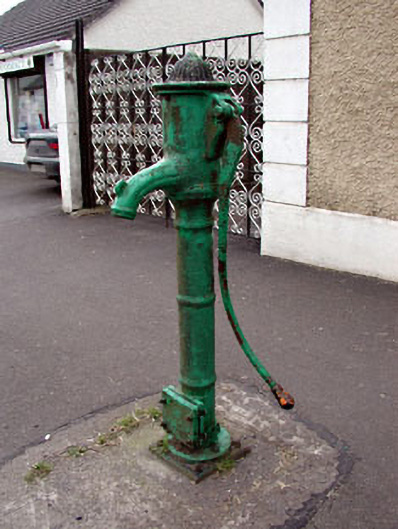 water pumpwater pump · 781 yd
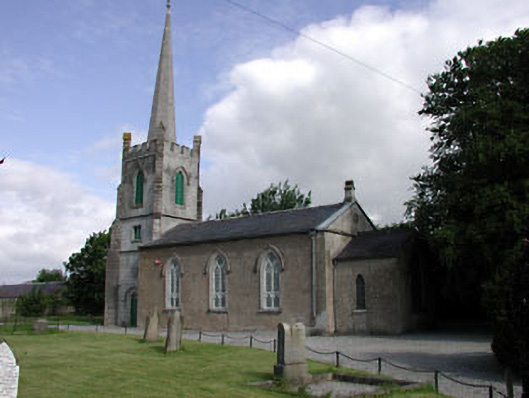 Saint Kineth's Church (Killaconnigan)church/chapel · 828 yd
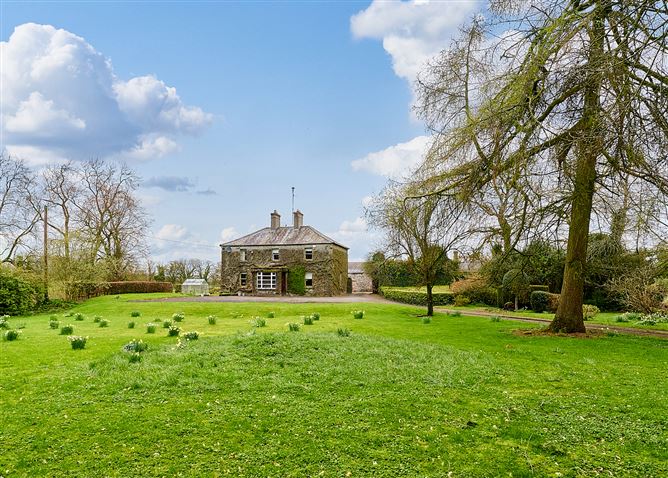 Enclosure in CrossanstownEnclosure · 1241 yd
 EnclosureEnclosure, large enclosure · 1699 yd
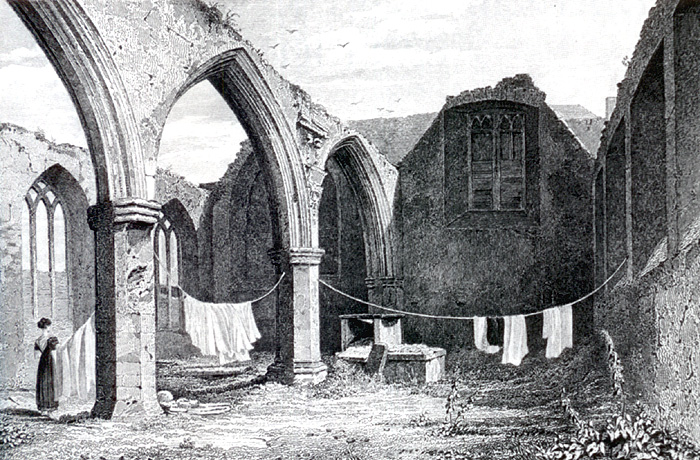 Portlester Ho.Castle, unclassified · 1717 yd
 Carrantstown CastleCastle, unclassified · 1.4 mi
 ScregganWood · 3.2 mi
 European BeechEuropean Beech · 3.5 mi
 FraineMountain / peak · 4.4 mi
 Croppies' GraveMemorial · 7.0 mi
 Cloncurry GraveyardHeritage attraction · 11 mi
 The New Line RoadMemorial · 11 mi
Other information
Photo: National Inventory of Architectural Heritage · Website use allowed for educational or private purposes with source credit