
What is recorded here
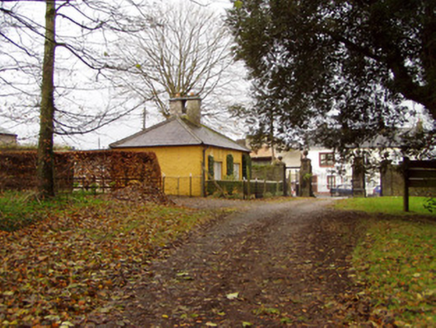
Detached three-bay two-storey house, built c. 1830, with three-bay single-storey monopitch extension to north. Hipped slate roof, pitched to rear extension, with rendered chimneystack, and having gablets with carved bargeboards to first floor window openings. Painted ruled and lined rendered walls. Double pointed arch latticed windows with painted tooled stone sills, set in round-headed openings to first floor. Square-headed window openings to rear extension. Square-headed door opening to front elevation having label-moulding and half-glazed timber panelled door with overlight and latticed sidelights. Square-headed door opening to side (west) elevation having half-glazed timber panelled door. Coursed limestone rubble boundary wall terminating in square-profile piers with wrought-iron pedestrian gate to south and double-leaf wrought-iron vehicular gate with ball finials to north-west.
This picturesque house is made distinctive by its latticed windows and label-moulding. The repeated pointed arch windows evoke a sense of the Gothic Revival. The building forms a suitable introduction to the architecture of the town, located as it is at its south-eastern approach.
From the Buildings of Ireland (National Inventory of Architectural Heritage) record 20808035
This does not grant access. Most recorded buildings are privately owned; view them only from public ground unless the owner allows entry.
Places near here
 Knocknacur CottageHouse · 77 yd
 Doneraile CourtGates/railings/walls · 186 yd
 Doneraile CourtFarmyard complex · 384 yd
 Doneraile CourtBuilding misc · 404 yd
 European Yew486 ydEuropean Yew520 ydToberasoolHoly well · 664 ydDoneraile Castle (Site of)Castle, unclassified · 804 ydSmith's WellSpring · 1423 ydCastleCastle, unclassified · 1.8 mi
 TowerDovecote · 3.5 mi
 Killavullen CavesCave · 5.4 mi
Pictures: National Inventory of Architectural Heritage; Sitomon, Wikimedia Commons · CC BY-SA 2.0; David P Howard, Geograph · CC BY-SA 2.0; Fattonyni, Wikimedia Commons · CC BY-SA 3.0
More historic places in County Cork · All of County Cork
What do you know about this place?