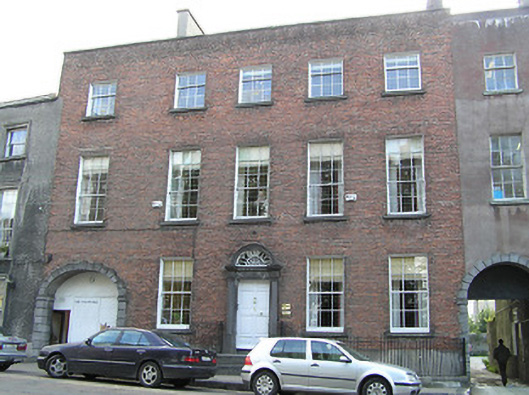
What is recorded here
Parade House in Gardens puts a bootscraper before four limestone steps and a grand doorway. Your invitation may be perfectly valid, but the field you crossed to get here is not on the guest list.
Terraced five-bay three-storey over basement townhouse, built 1791, on an L-shaped plan; pair of single-bay (three- or single-bay deep) full-height returns (south). In alternative use, 1835-71. Occupied, 1901; 1911. One of a pair. Hipped and pitched slate roof behind parapet; hipped slate roofs (south), ridge tiles, rendered chimney stacks having cornices below capping supporting terracotta or yellow terracotta pots, and concealed rainwater goods retaining cast-iron hoppers and downpipes. Red brick Flemish bond wall to front (north) elevation on rendered chamfered plinth with cut-limestone coping to parapet; rendered, ruled and lined surface finish (remainder). Segmental-headed door opening approached by flight of four cut-limestone steps between bootscraper-inset wrought iron railings, dragged cut-limestone doorcase with engaged Doric columns on plinths supporting cornice on "Acanthus"-detailed frieze framing timber panelled door having fanlight. Square-headed window openings in camber-headed recesses (basement) with concealed dressings framing three-over-six timber sash windows without horns behind cast-iron bars. Square-headed window openings with drag edged dragged cut-limestone sills, and red brick voussoirs framing six-over-six (ground floor), nine-over-six (first floor) or three-over-six (top floor) timber sash windows. Elliptical-headed carriageway (east) with drag edged rusticated cut-limestone surround including drag edged rusticated cut-limestone block-and-start voussoirs framing timber panelled doors having overpanel. Street fronted with wrought iron railings to perimeter.
A townhouse erected as one of a pair of houses (including 12001060) representing an important component of the late eighteenth-century domestic built heritage of Kilkenny with the architectural value of the composition confirmed by such attributes as the compact plan form; the asymmetrical façade; the Classically-detailed doorcase not only demonstrating good quality workmanship in a deep grey limestone, but also showing a geometric petal fanlight; the construction in a handmade red brick; the diminishing in scale of the openings on each floor producing a graduated visual impression; and the parapeted roof. Having been well maintained, the form and massing survive intact together with substantial quantities of the original fabric, both to the exterior and to the interior, including crown or cylinder glazing panels in hornless sash frames, thus upholding the character or integrity of a townhouse making a pleasing visual statement in The Parade. NOTE: Leased (1835-71) by the Bank of Ireland from William Preston Leech (1788-1861) of nearby Larchfield House (Kenealy 1970, 46) and subsequently occupied by the Power family including Laurence J. Power (1840-1911), 'Hardware Merchant [and] Magistrate' (NA 1901); and Thomas Power (----), 'General Merchant' (NA 1911).
From the Buildings of Ireland (National Inventory of Architectural Heritage) record 12001063
This does not grant access. Most recorded buildings are privately owned; view them only from public ground unless the owner allows entry.
Places near here
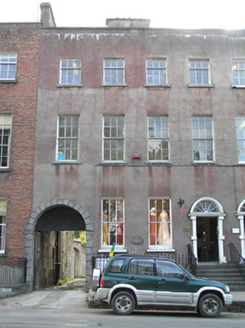 De La Salle HouseHouse · 13 yd
 steps31 yd
 William H Walsh 1915-1999Memorial · 41 yd
 Kilkenny Castle ParkVisitor information · 44 yd
 Thomas MooreMemorial · 64 yd
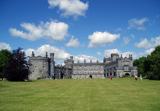 Kilkenny CastleHeritage attraction · 97 yd
 Kilkenny Castle ParkVisitor information · 112 yd
 Almshouse in Gardens (kilkenny City By., St. Mary’s Par.)Almshouse · 186 yd
 Graveslab in Gardens (kilkenny City By., St. Mary’s Par.)Graveslab · 238 yd
_-_20180902112256.png/250px-County_Kilkenny_-_St_Mary's_Hall_(St_Mary's_Church)_-_20180902112256.png "Photo: A.-K. D., Wikimedia Commons · CC BY-SA 4.0") Medieval Mile MuseumMuseum · 250 ydCastleCastle, unclassified · 364 yd
Medieval Mile MuseumMuseum · 250 ydCastleCastle, unclassified · 364 yd CastleCastle, tower house · 512 yd
Pictures: National Inventory of Architectural Heritage; A.-K. D., Wikimedia Commons · CC0; Colin Park, Geograph · CC BY-SA 2.0; A.-K. D., Wikimedia Commons · CC BY-SA 4.0; No machine-readable author provided. Tolivero~commonswiki assumed (based on copyright claims)., Wikimedia Commons · Public domain; Marathon, Geograph · CC BY-SA 2.0; Berthold Werner, Wikimedia Commons · CC BY-SA 4.0; John Stephen Reid, Wikimedia Commons · CC BY-SA 4.0
More historic places in County Kilkenny · All of County Kilkenny
What do you know about this place?