What is recorded here
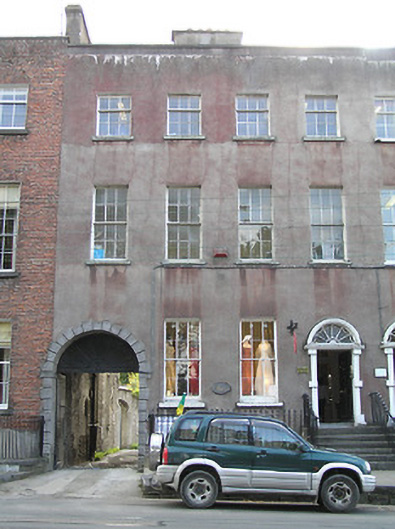
De La Salle House on The Parade has an arched entrance big enough to drive a carriage through the ground floor. A brass knocker says you have money; bringing your horse through the house says you’ve stopped checking what things cost.
Terraced four-bay three-storey over part-raised basement house with dormer attic, built 1791, on an L-shaped plan with round-headed carriageway to left ground floor, and two-bay three-storey return to south-west. Renovated, c.1975. Now in commercial use to ground floor with remainder now in use as offices. One of a group of two. Pitched (shared) slate roof behind parapet (hipped to return) with clay ridge tiles, rendered chimney stacks (one on axis with ridge), rooflight, and concealed cast-iron rainwater goods (on rendered eaves to rear (south-west) elevation). Painted rendered walls, c.1975, over red brick Flemish bond construction with cut-limestone course to basement, and cut-limestone coping to parapet. Square-headed window openings with cut-limestone sills, six-over-six and three-over-six (top floor) timber sash windows. Round-headed door opening approached by flight of six cut-limestone steps having wrought iron railings, cut-stone block-and-start surround having moulded archivolt, and timber panelled door having fanlight. Round-headed carriageway to left ground floor with cut-limestone block-and-start surround, timber panelled double doors having wicket gate, and overpanel. Interior with carved timber architraves to door openings having timber panelled doors, and timber panelled shutters to window openings. Road fronted with sections of wrought iron railings to front on cut-limestone plinth.
An elegantly-composed Classically-proportioned substantial house built as part of a self-contained group of two houses (with 12001061/KK-4766-14-61) enhancing the formal quality of the streetscape of The Parade. The retention of the original composition attributes together with substantial quantities of the early fabric both to the exterior and to the interior maintains the positive impression the house makes in an historic setting.
From the Buildings of Ireland (National Inventory of Architectural Heritage) record 12001062
This does not grant access. Most recorded buildings are privately owned; view them only from public ground unless the owner allows entry.
Places near here
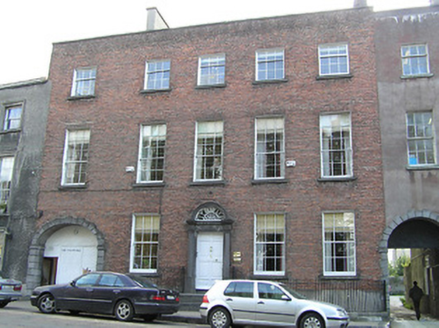 Parade HouseHouse · 13 yd
 steps44 yd
 Kilkenny Castle ParkVisitor information · 50 yd
 Thomas MooreMemorial · 52 yd
 William H Walsh 1915-1999Memorial · 52 yd
 Kilkenny CastleHeritage attraction · 107 yd
 Heritage Project Interpretation of the City Walls in Butler HouseVisitor information · 122 yd
 Almshouse in Gardens (kilkenny City By., St. Mary’s Par.)Almshouse · 176 yd
 Graveslab in Gardens (kilkenny City By., St. Mary’s Par.)Graveslab · 228 yd
_-_20180902112256.png/250px-County_Kilkenny_-_St_Mary's_Hall_(St_Mary's_Church)_-_20180902112256.png "Photo: A.-K. D., Wikimedia Commons · CC BY-SA 4.0") Medieval Mile MuseumMuseum · 239 ydCastleCastle, unclassified · 377 yd
Medieval Mile MuseumMuseum · 239 ydCastleCastle, unclassified · 377 yd CastleCastle, tower house · 519 yd
Pictures: National Inventory of Architectural Heritage; Colin Park, Geograph · CC BY-SA 2.0; A.-K. D., Wikimedia Commons · CC BY-SA 4.0; A.-K. D., Wikimedia Commons · CC0; No machine-readable author provided. Tolivero~commonswiki assumed (based on copyright claims)., Wikimedia Commons · Public domain; Berthold Werner, Wikimedia Commons · CC BY-SA 4.0; John Stephen Reid, Wikimedia Commons · CC BY-SA 4.0
More historic places in County Kilkenny · All of County Kilkenny
What do you know about this place?