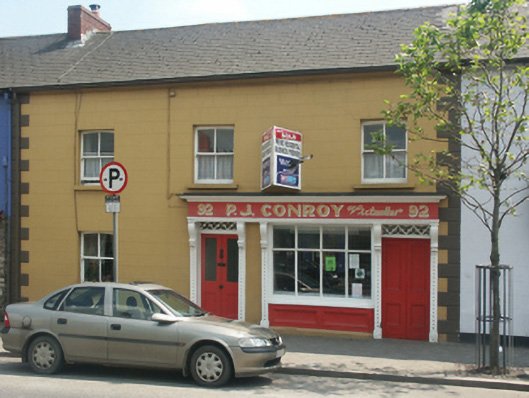
What is recorded here
Terraced three-bay two-storey house with half-dormer attic, extant 1904, on a rectangular plan with shopfront to right ground floor. Occupied, 1911. Renovated, ----. Sold, 2005. Replacement pitched artificial slate roof with ridge tiles, and uPVC rainwater goods on rendered eaves. Rendered, ruled and lined wall to front (north) elevation with rusticated rendered quoins to ends; replacement cement rendered surface finish to rear (south) elevation. Square-headed window openings with cut-granite sills, and concealed dressings framing two-over-two timber sash windows. Timber shopfront to right ground floor. Interior including (ground floor): central hall retaining carved timber surrounds to door openings framing timber panelled doors; room (west) retaining carved timber surround to door opening framing timber panelled door with carved timber surround to window opening framing timber panelled shutters; and carved timber surrounds to door openings to remainder framing timber panelled door with carved timber surrounds to window openings framing timber panelled shutters. Street fronted with concrete brick cobbled footpath to front.
A house representing an important component of the built heritage of Gorey with the architectural value of the composition confirmed by such attributes as the compact rectilinear plan form; and the slight diminishing in scale of the openings on each floor producing a feint graduated visual impression. Having been well maintained, the elementary form and massing survive intact together with substantial quantities of the original fabric, both to the exterior and to the interior, including 'an exceptionally good [shopfront] with highly decorated pilasters' making a pleasing visual statement in Main Street at street level (Craig and Garner 1973, 20). NOTE: Occupied (1901; 1911) by James Redmond (d. 1914), 'Victualler late of 92 Main Street Gorey County Wexford' (Calendars of Wills and Administrations 1915, 610).
This does not grant access. Most recorded buildings are privately owned; view them only from public ground unless the owner allows entry.
Places near here
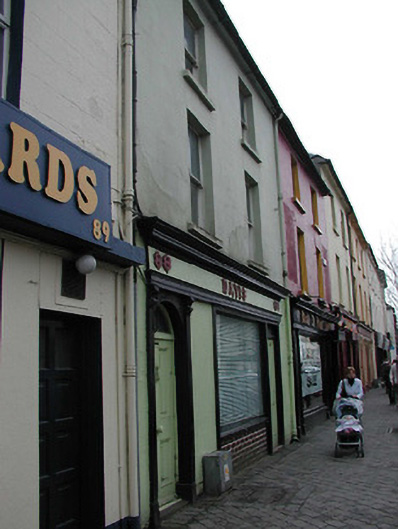 Davishouse · 53 yd
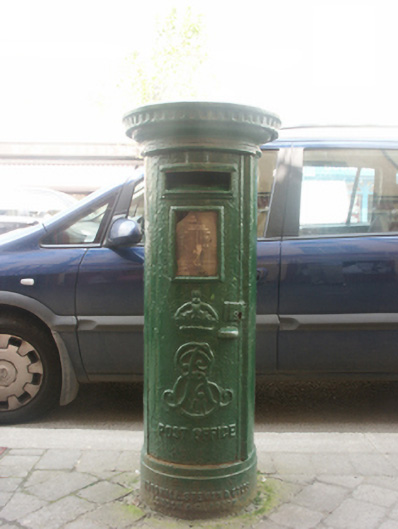 post boxpost box · 75 yd
 Market HouseHeritage attraction · 181 yd
 Fulacht fia in Ramstown LowerFulacht fia · 821 yd
 1798 MonumentMemorial · 840 yd
 Boiling WellHoly well · 867 yd
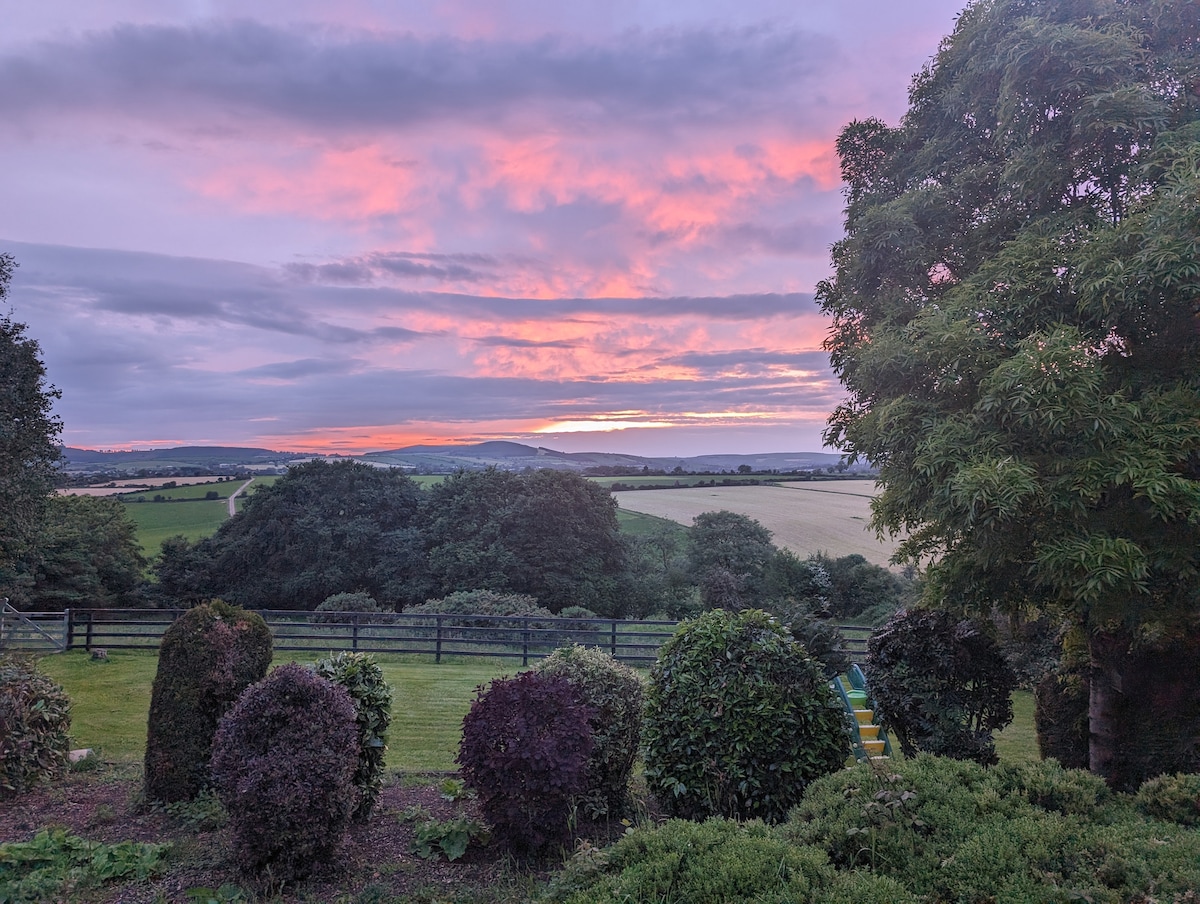 Gorey HillMountain / peak · 1755 yd
 Kia Ora Mini FarmHeritage attraction · 1.7 mi
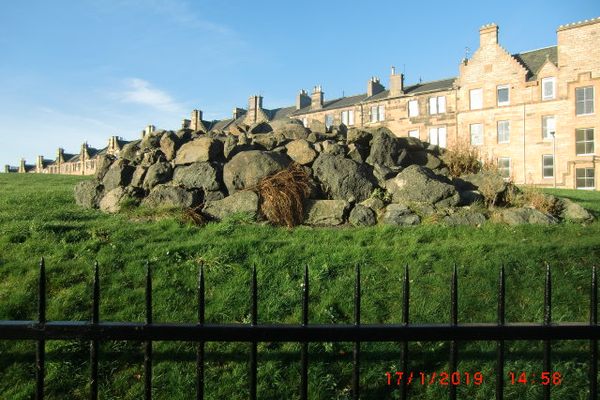 Carriganeagh RockMountain / peak · 1.8 mi
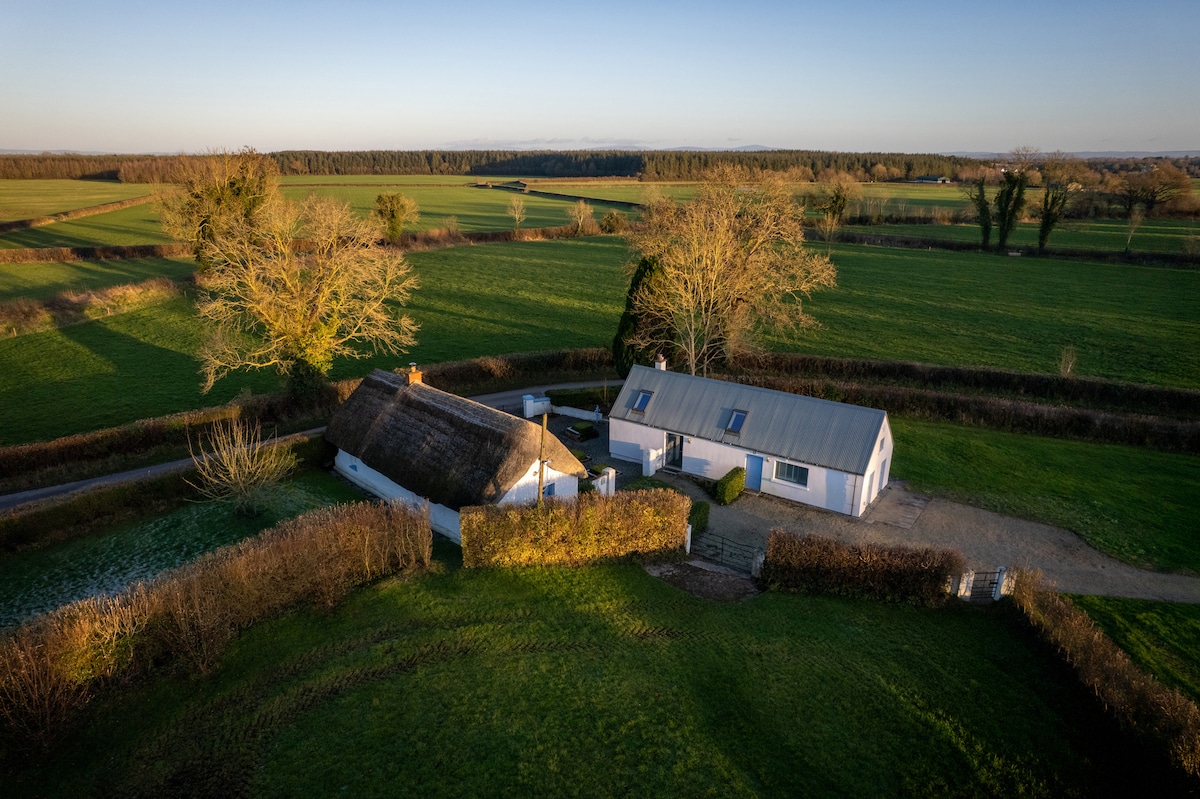 Ballingarry WoodForest · 2.6 mi
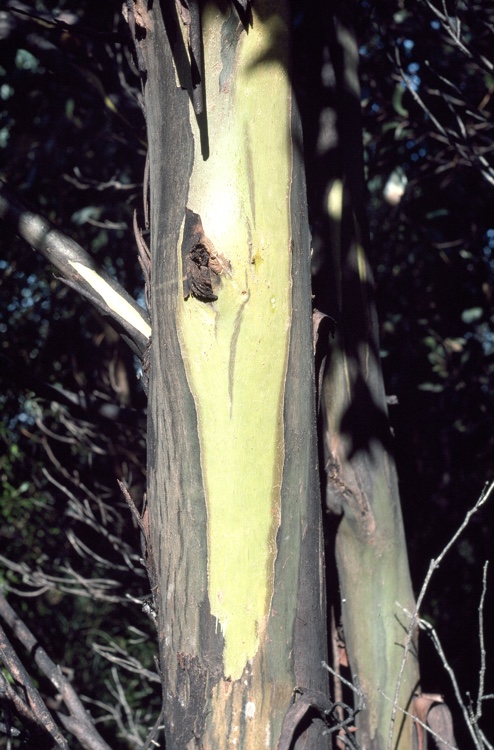 Johnston's gumJohnston's gum · 3.1 mi
 Saint Brigid's WellSpring · 6.5 mi
Other information
Photo: National Inventory of Architectural Heritage · Website use allowed for educational or private purposes with source credit