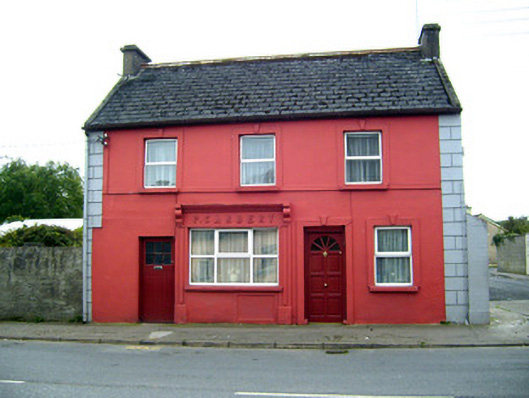
What is recorded here
Detached three-bay two-storey house, built c. 1860, with render shopfront to ground floor, front (north) elevation and recent flat-roofed extension to rear (south) elevation. Formerly in use as shop. Pitched artificial slate roof with render copings to gables, cast-iron rainwater goods and rendered chimneystacks. Rendered walls, roughcast to west and rear elevations, with render quoins. Square-headed openings with render surrounds incorporating keystone details, concrete sills forming part of continuous render sill course. Square-headed door opening with timber battened half-glazed door. Square-headed door opening with render surround incorporating keystone detail and timber panelled door. Shopfront comprising render pilasters with render panels, render consoles, fascia with raised lettering and cornice. Square-headed opening with concrete sill and replacement uPVC window.
The render surrounds and details add interest to the façade. The building retains an early and notable timber battened door with multiple pane glazing. The shopfront is of a type which is becoming increasingly rare in Ireland today and shows a fine execution and an artistic interest. The retention os the shopfront adds context to the building, although it is now no longer in use as shop.
This does not grant access. Most recorded buildings are privately owned; view them only from public ground unless the owner allows entry.
Places near here
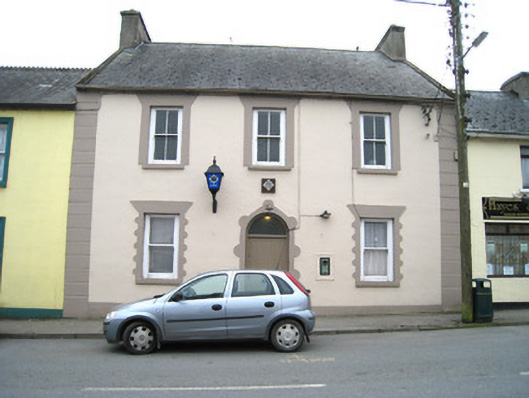 Cappamore Garda Síochána Stationhouse · 63 yd
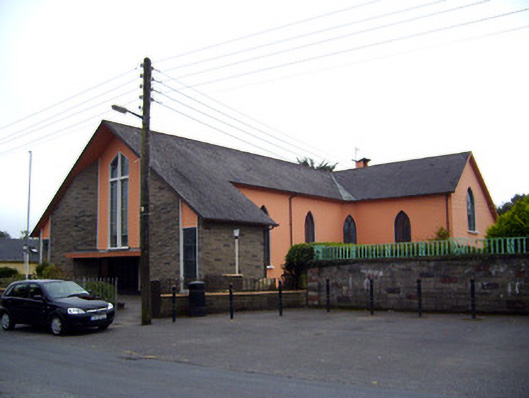 Saint Michael's Catholic Churchchurch/chapel · 103 yd
 CastleCastle, unclassified · 165 yd
 Tower HillCastle, unclassified · 1.4 mi
 Enclosure in CastlegardeEnclosure · 1.6 mi
 Enclosure in ClogherEnclosure · 1.6 mi
 Sliev Felim WayVisitor information · 3.5 mi
 ToberagaddySpring · 3.6 mi
 Graveyard in AbingtonGraveyard · 3.7 mi
 KnockseefinMountain / peak · 3.8 mi
 Slieve FelimMountain / peak · 4.2 mi
 St. Patrick's WellSpring · 6.6 mi
Other information
Photo: National Inventory of Architectural Heritage · Website use allowed for educational or private purposes with source credit