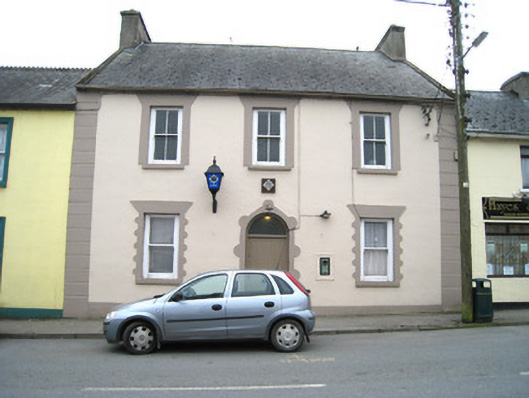
What is recorded here
Attached three-bay two-storey former house, built c. 1820, now in use as a garda station. Pitched slate roof with rendered chimneystacks, render coping to gables and ridge capping. Rendered walls with render quoins and plinth course. Square-headed openings with render surrounds and timber sliding sash windows, two-over-two pane to first floor, one-over-one pane to ground floor. Round-headed door opening with timber battened door, plain fanlight and decorative render surround. Timber and enamel garda plaque above door.
The regular proportions, enhanced by render surrounds, are characteristic of houses of this time. The building retains notable features and early materials such as a slate roof and timber sash windows.
This does not grant access. Most recorded buildings are privately owned; view them only from public ground unless the owner allows entry.
Places near here
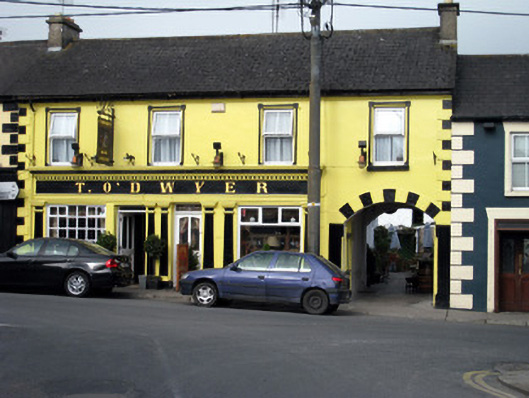 T. O'Dwyerhouse · 58 yd
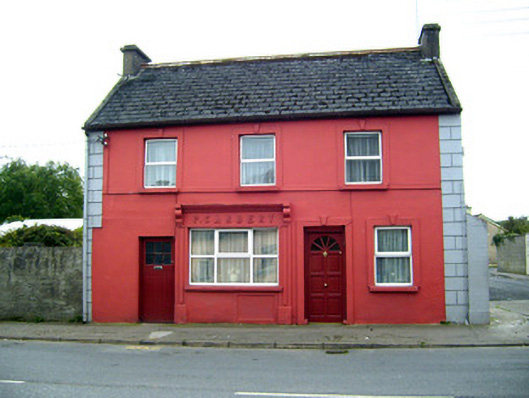 P. Carberyhouse · 63 yd
 CastleCastle, unclassified · 131 yd
 Tower HillCastle, unclassified · 1.4 mi
 Enclosure in CastlegardeEnclosure · 1.6 mi
 Enclosure in ClogherEnclosure · 1.6 mi
 Sliev Felim WayVisitor information · 3.5 mi
 ToberagaddySpring · 3.6 mi
 Graveyard in AbingtonGraveyard · 3.7 mi
 KnockseefinMountain / peak · 3.9 mi
 Slieve FelimMountain / peak · 4.2 mi
 St. Patrick's WellSpring · 6.6 mi
Other information
Photo: National Inventory of Architectural Heritage · Website use allowed for educational or private purposes with source credit