What is recorded here

Detached three-bay two-storey rubble limestone house, c.1870, with gable-fronted projecting entrance porch. Timber lean-to conservatory to left-hand side, c.1985. Three-bay two-storey adjoining shop, c.1940, to right-hand side.ROOF: M-profile; slate; rubble and rendered chimneys; cast-iron rainwater goods; carved timber barge boards to roof, porch and conservatory; timber finial to porch; flat roof to shop - double pitched to rear. WALLS: Un-coursed limestone rubble; nap rendered walls to shop; projecting rendered lettering. OPENINGS: Square headed red brick dressing to window openings; stone sill; 2/2 timber sash windows; convex sash horns; timber top hung casement windows to conservatory with margin panes; round headed doorcase; foliate consoles; reproduction segmental fanlight; glazed timber panelled door; square headed window and door openings; rendered reveals; panelled timber door; uPVC sash windows.
This does not grant access. Most recorded buildings are privately owned; view them only from public ground unless the owner allows entry.
Places near here
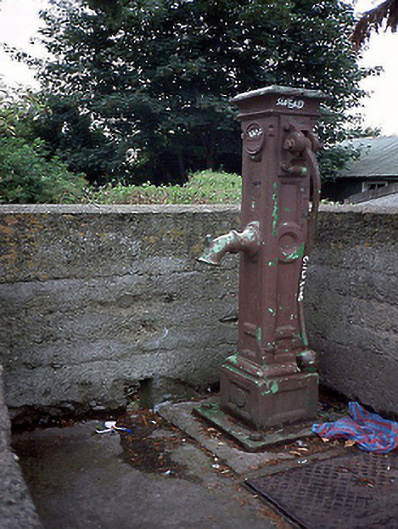 water pumpwater pump · 27 yd
 bridgebridge · 27 yd
 Earthwork in Oldtown (balrothery West By.)Earthwork · 44 yd
 OutlinedGraveyard · 866 yd
 St. John's WellSpring · 1.6 mi
 Wooly Ward's FarmHeritage attraction · 1.7 mi
 Graveyard in KillosseryGraveyard · 2.5 mi
 Cornstown HouseHeritage attraction · 2.6 mi
 St Kenny's WellSpring · 2.8 mi
 Hollywood GreatMountain / peak · 3.3 mi
 CastleCastle, motte · 3.3 mi
 AshbourneMemorial · 3.4 mi
Other information
Photo: National Inventory of Architectural Heritage · Website use allowed for educational or private purposes with source credit