
What is recorded here
Detached gable-fronted three-bay two-storey former mews with integral carriage arch, built c. 1835, now in use as house. Pitched tile roof with rendered chimneystack and rooflights. Rubble stone walls with string course to south elevation. Round-headed and segmental-arched openings with replacement uPVC windows, timber doors and raised render surrounds. Rendered boundary walls to south.
Though no longer in use as a domestic outbuilding, this building is an interesting reminder of the architectural design and detail which was often employed in the provision of nineteenth-century domestic related structures. This building retains interesting architectural features, such as the round-headed openings, segmental-arched openings, and the string course to the south elevation.
From the Buildings of Ireland (National Inventory of Architectural Heritage) record 20512550
This does not grant access. Most recorded buildings are privately owned; view them only from public ground unless the owner allows entry.
Places near here
Photo credits
- National Inventory of Architectural Heritage
- Kenneth Allen, Geograph · CC BY-SA 2.0
- Michael O'Sheil, Wikimedia Commons · CC BY-SA 4.0
- P L Chadwick, Wikimedia Commons · CC BY-SA 2.0
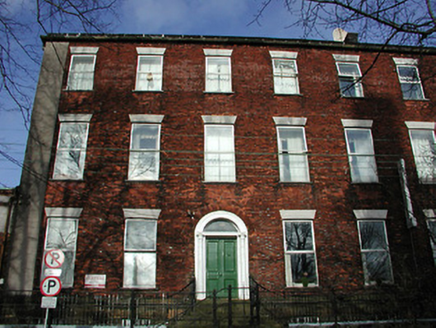 Glenvera HotelHouse · 44 yd
 GlenmahonHouse · 48 yd
 cobbles/flags/paving/kerbing48 yd
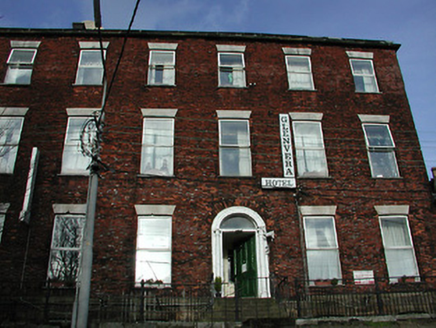 Glenvera HotelHouse · 56 yd
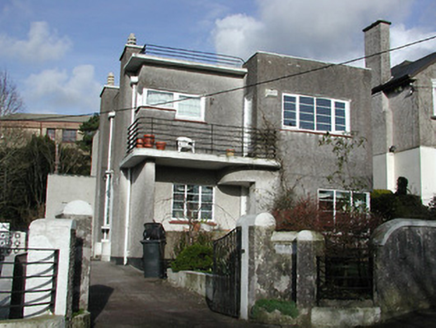 The HavenHouse · 63 yd
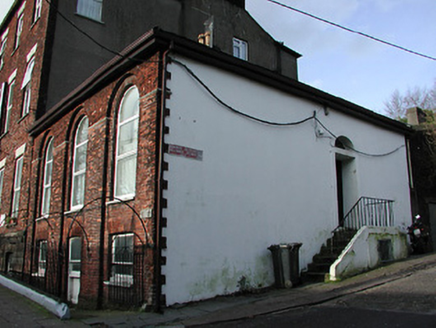 Glenvera HotelHouse · 67 yd
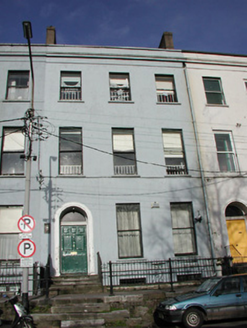 Scoil MhuireHouse · 68 yd
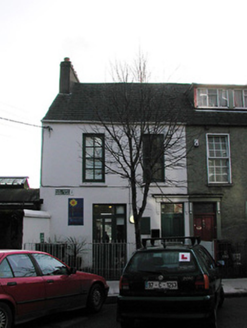 Cogan ChildcareHouse · 70 yd
 Tourist OfficeVisitor information · 243 yd
 Father MatthewMonument · 401 yd
 Ladys WellHoly well · 448 yd
 Lavitts QuayMemorial · 495 yd
More historic places in County Cork · All of County Cork
What do you know about this place?