What is recorded here

Detached two-bay two-storey house, built c. 1940, with bay window to projecting bay and having irregular plan to recessed bay. Hipped slate roofs and flat roofs. Roughcast rendered walls with render platbands at sill level to first floor. Replacement uPVC windows and door. Roughcast rendered boundary walls with pair of wrought-iron gates.
This house forms part of an interesting group with the houses to the west, east and to the north-east in Sidney Park, which were built in the 1930s and 1940s. Architectural design and detail are apparent in the irregular form of the building. Though many original features and materials have been replaced, this building retains a pair of cast-iron gates and render details. These houses are representative of domestic architectural design and construction in the 1930s and 1940s in Ireland.
From the Buildings of Ireland (National Inventory of Architectural Heritage) record 20512532
This does not grant access. Most recorded buildings are privately owned; view them only from public ground unless the owner allows entry.
Places near here
Photo credits
- National Inventory of Architectural Heritage
- Kenneth Allen, Geograph · CC BY-SA 2.0
- Michael O'Sheil, Wikimedia Commons · CC BY-SA 4.0
- P L Chadwick, Wikimedia Commons · CC BY-SA 2.0
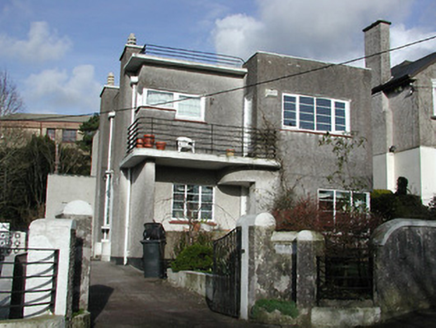 The HavenHouse · 44 yd
 outbuilding48 yd
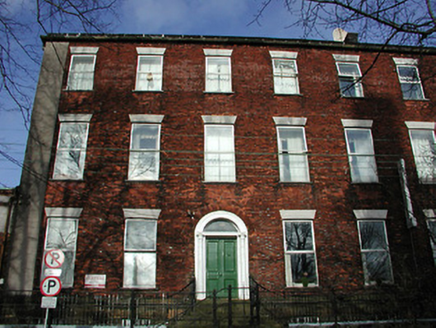 Glenvera HotelHouse · 92 yd
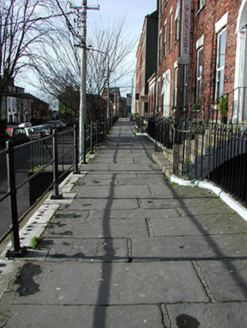 cobbles/flags/paving/kerbing93 yd
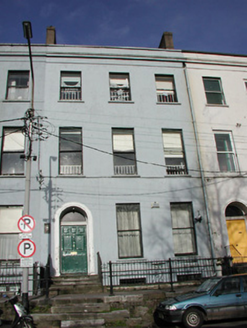 Scoil MhuireHouse · 93 yd
 Scoil MhuireHouse · 98 yd
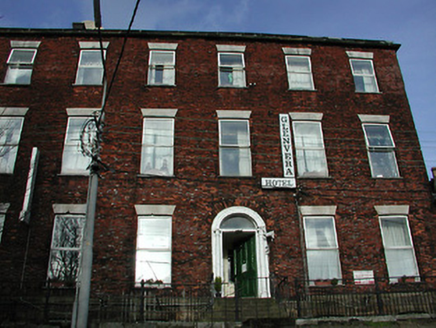 Glenvera HotelHouse · 101 yd
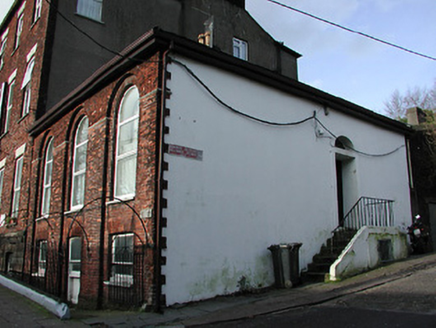 Glenvera HotelHouse · 109 yd
 Tourist OfficeVisitor information · 249 yd
 Ladys WellHoly well · 408 yd
 Father MatthewMonument · 425 yd
 Lavitts QuayMemorial · 501 yd
More historic places in County Cork · All of County Cork
What do you know about this place?