What is recorded here
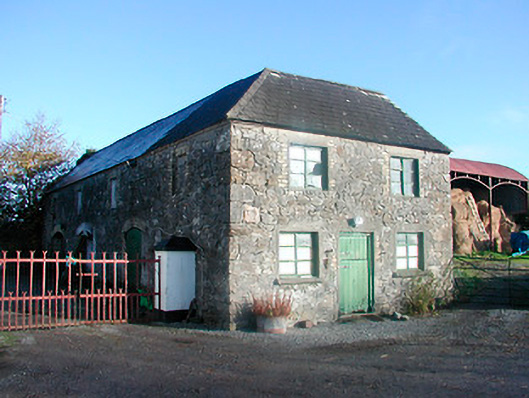
Detached three-bay two-storey outbuilding on L-shaped plan, built c.1890. Hipped slate roof (with both natural and artificial slate), clay ridge tiles and cast-iron rainwater goods. Constructed of limestone rubble with brick dressings to a number of the openings. Square-headed window openings with concrete sills and cast-iron casement windows. Square-headed door opening to the centre of the south elevation having timber sheeted half doors. Three segmental-headed carriage arches to the west elevation having brick dressings. Carriage arch to the south end retains timber sheeted double doors. Sited adjacent to thatched house (15403821) immediately to the north side of the now disused Grand Canal (Kilbeggan Branch). Located to the southeast of Kilbeggan.
An appealing and well-built outbuilding that retains much of its early character, form and salient features. The siting of this substantial outbuilding adjacent to the Grand Canal (Kilbeggan Branch) suggests that it was originally built to make use of this waterway for the transportation of goods/produce. This outbuilding forms an interesting group of structures with the thatched cottage (15438021) and decorative wrought-iron gate to the immediate west and is an integral element of the built heritage of the local area.
From the Buildings of Ireland (National Inventory of Architectural Heritage) record 15403822
This does not grant access. Most recorded buildings are privately owned; view them only from public ground unless the owner allows entry.
Places near here
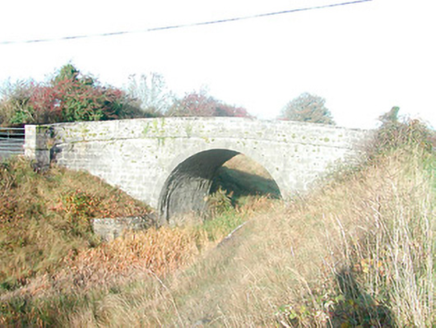 Skeahanagh BridgeBridge · 195 yd
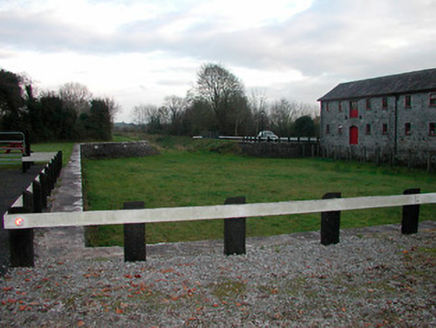 harbour/dock/port565 yd
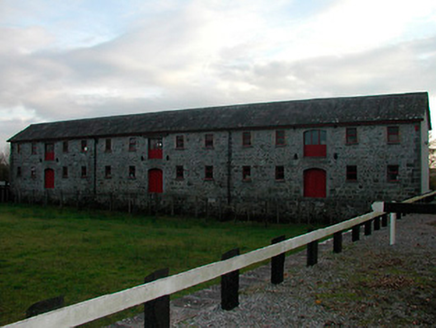 store/warehouse570 ydBonfire HillMountain / peak · 1690 ydDurrow HillMountain / peak · 1.9 mi
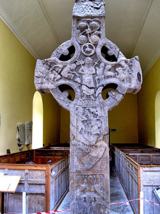 St. Columbkilles CrossCross, High cross · 3.2 mi
 Durrow AbbeyArchaeological place · 3.3 mi
 Durrow MoatCastle, motte · 3.3 mi
 European ash4.7 miEuropean ash4.7 mi
 Grand Canal WayWalking route · 5.8 mi
 Ballycowan CastleCastle · 7.0 mi
Pictures: National Inventory of Architectural Heritage; kevin higgins, Wikimedia Commons · CC BY-SA 2.0; Seán Dunne, Wikimedia Commons · CC BY-SA 4.0; Mike Searle, Geograph · CC BY-SA 2.0; Willow, Wikimedia Commons · CC BY 2.5; JP, Geograph · CC BY-SA 2.0; Kieran Campbell, Wikimedia Commons · CC BY-SA 2.0
More historic places in County Westmeath · All of County Westmeath
What do you know about this place?