
What is recorded here
Complex of single-storey outbuildings on U-shape plan surrounding courtyard to rear (south) of Mounthall House (now ruinous and converted into an outbuilding), dated 1840. Attached nine-bay single-storey outbuilding to the east of site. Pitched natural slate roof with surviving sections of cast-iron rainwater goods, rubble stone walls, square-headed window with red brick voussoirs wand remains of timber and metal window fittings, square-headed doorways with red brick voussoirs and with remains of battened timber doors, three segmental-headed carriage-arches to the north end of the front elevation (west) having red brick voussoirs, and blocked former segmental-headed carriage-arch to the south end of main elevation having red brick voussoirs. Attached nine-bay single-storey outbuilding on L-shaped plan to the south having single-bay block to the north end of the north elevation having pitched natural slate roof, cast-iron rainwater goods, and with rendered rubble stone chimneystack and raised rendered coping to the north gable end of short block to the north (north-west), rendered rubble stone walls, and square-headed window openings with timber fittings, square-headed doorways with battened timber doors and half-doors, and with blocked former segmental-headed carriage-arch to the short block to the north-west. Attached two-bay single-storey outbuilding to the west side of yard having hipped and pitched corrugated-metal roof, rubble stone walls, and with two square-headed carriage-arches having corrugated-metal sheeted doors. Remains of limewash to some of the outbuildings. Cut stone date plaque (on rectangular-plan) to eastern block reading ‘WY AD 1840’. Rubble stone gate piers (on square-plan) to the south. Former walled garden (on rectangular-plan) to the south-east of site having partially rendered rubble stone walls. Modern outbuildings and sheds to north incorporating remains of Mounthall House with rubble stone walls having ashlar quoins to corners, and with square-headed window and door openings, now blocked. Former entrance gateway to house to the west comprising a pair of rubble stone gate piers (on square-plan) having ashlar pyramidal coping over, and with a pair of wrought-iron gates. Gateway flanked to either side by curved sections of rubble stone boundary walls. Rubble stone estate boundary walls to road-frontage to the west and south. Set back from road to the south of Killygordon.
This complex of modest single-storey outbuildings was originally built to serve Mounthall House, the remains of which stand to the north of the site. They are well-built using local rubble stone masonry and retain much of their early fabric including natural slate roofs that add to their integrity. The contrast between the rubble stone masonry and the red brick detailing to the openings to the outbuilding to the east of the complex creates an attractive tonal variation. The scale of these outbuildings provides an interesting historical insight into the resources required to run and maintain a medium-scale country estate in Ireland during the nineteenth century. The Mounthall estate was formerly the home of the Young family, and a house was in existence here by 1777-83 (indicated on Taylor and Skinner map), the home of a Young Esq. It was later the residence of a Thomas Young (died before 1831). The attractive date plaque to site, incised ‘WY AD 1840’ probably indicates William Young who lived here at the time of construction (Slater’s Directory of 1846). William Young (or a son of the same name), of Mounthall, owned an estate of 1,791 acres in 1876. The house remained in the Young family until 1894 (Slater’s Directory) when it was the residence of a Capt. John Riky. It was still the home of the Riky family in 1911 (Census). This unassuming complex of buildings now acts a reminder of Mounthall and of the Young family that resided there, and is an addition to the built heritage of the local area. The simple but good quality gateway to the west, which originally served the main house, is an attractive feature that acts interest to the roadscape to the south of Killygordon, and completes this composition.
This does not grant access. Most recorded buildings are privately owned; view them only from public ground unless the owner allows entry.
Places near here
 bridgebridge · 1051 yd
 Saint Anne's Church (Donaghmore)church/chapel · 1420 yd
 Site of CastleCastle, unclassified · 1.2 mi
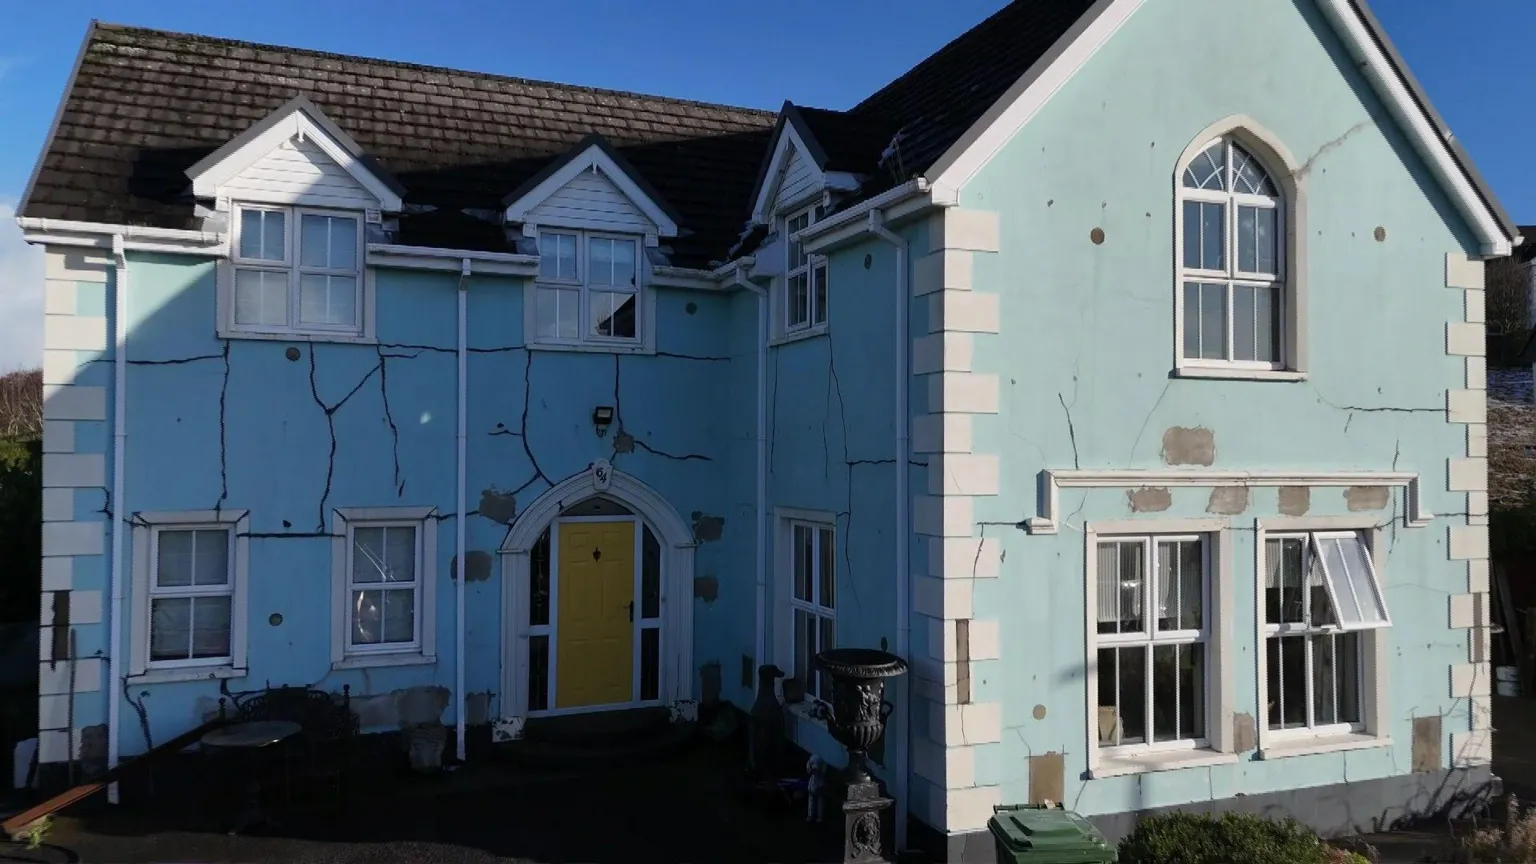 Enclosure in DrumavishEnclosure · 1.9 mi
 Tober BrideHoly well · 2.1 mi
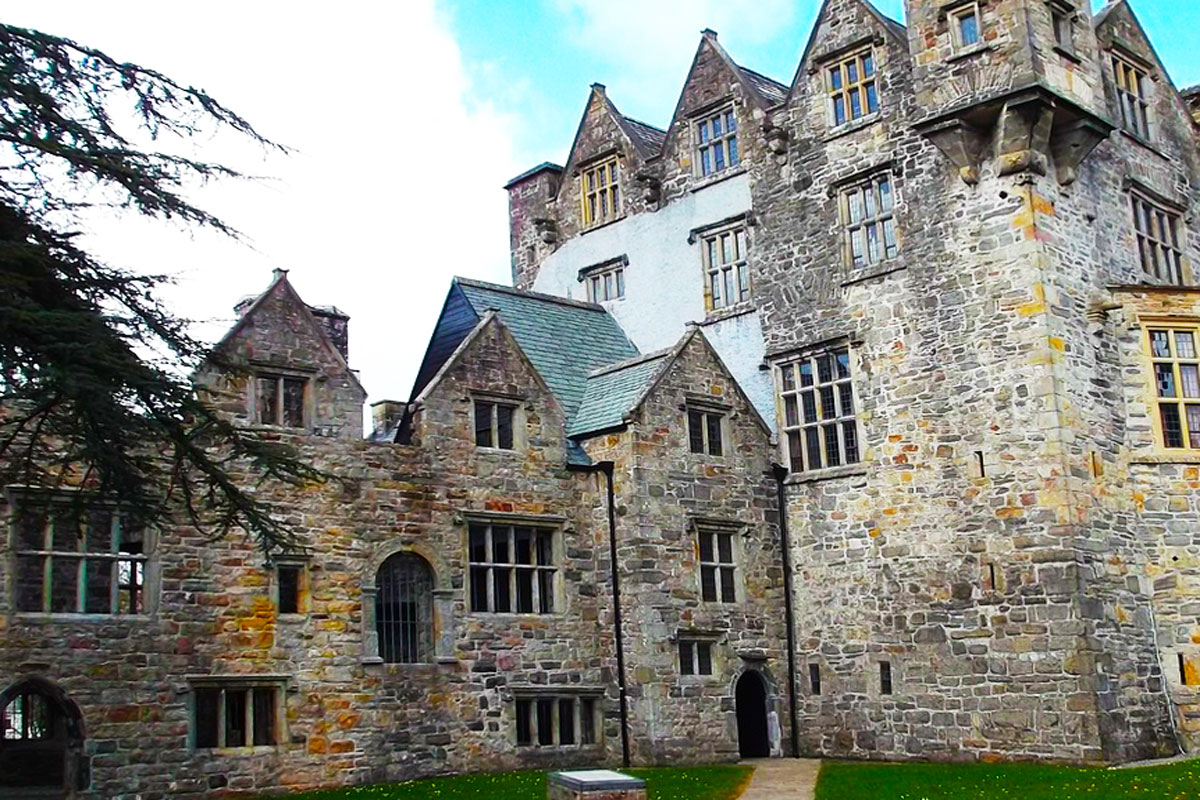 Castle (Site of)Castle, unclassified · 2.5 mi
 Lismullyduff MountainMountain / peak · 3.0 mi
 Drumboe WoodForest recreation place · 4.1 mi
 Dreenan WoodWood · 4.7 mi
 Carnowen HillMountain / peak · 4.7 mi
 Station IslandIsland · 14 mi
 Black RockIslet · 18 mi
Other information
Photo: National Inventory of Architectural Heritage · Website use allowed for educational or private purposes with source credit