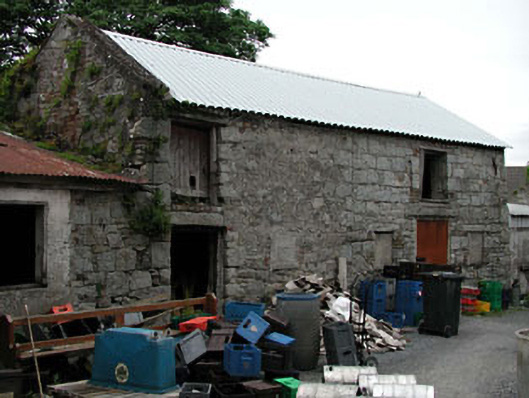
What is recorded here
Attached five-bay two-storey rubble stone outbuilding, c.1850, with two-bay single-storey wing to left (north-west). Reroofed, c.1980. Gable-ended roof. Replacement corrugated-iron, c.1980. Iron ridge tiles. Rendered coping to gables. Rainwater goods now gone. Random rubble stone walls with traces of lime render over. Square-headed window openings. Stone sills. Stone and timber lintels. Timber fittings now gone. Square-headed door openings. Stone lintels. Timber fittings now gone. Set back from road in grounds shared with house to north-west.
This outbuilding is an attractive, modest-scale range of vernacular appearance that retains some of its original form and character. Constructed in locally-sourced rubble granite, a feature shared in common with further buildings in Castledermot, the outbuilding represents the traditional method of building in the mid nineteenth century.
This does not grant access. Most recorded buildings are privately owned; view them only from public ground unless the owner allows entry.
Places near here
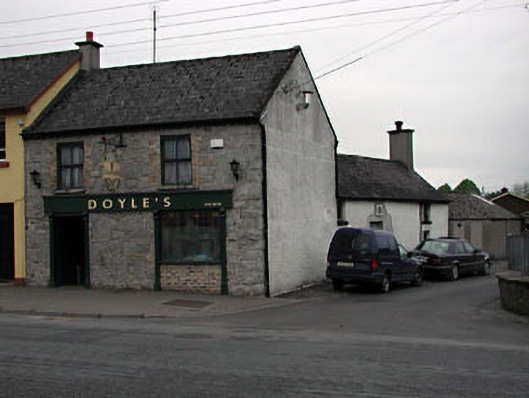 Doyle'shouse · 42 yd
 The Rectoryrectory/glebe/vicarage/curate's house · 95 yd
 Site of Town WallTown defences · 130 yd
 CrossCross, High cross · 159 yd
 Castledermot Round TowerHeritage attraction · 177 yd
 Franciscan FriaryHeritage attraction · 316 yd
 ProclamationMemorial · 544 yd
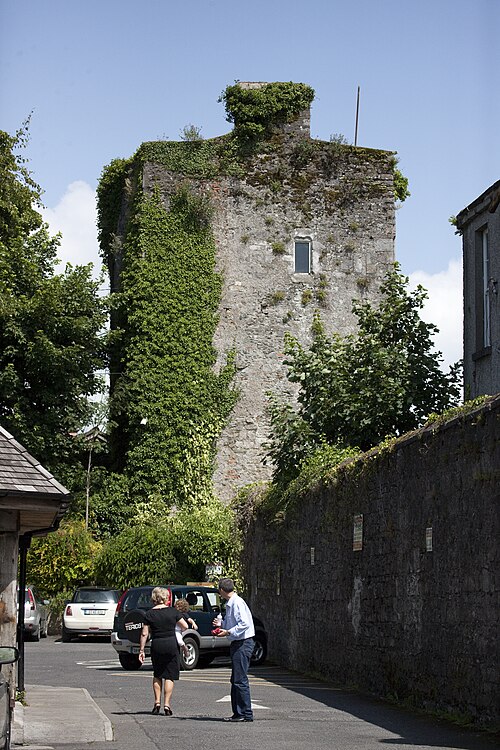 Kyledrumman Castle (in ruins)Castle, unclassified · 2.2 mi
 Lorcán Ó TuathailMemorial · 2.3 mi
 CastleCastle, ringwork · 2.3 mi
 Mullaghreelan WoodForest · 2.4 mi
 European ashEuropean ash · 3.1 mi
Other information
Photo: National Inventory of Architectural Heritage · Website use allowed for educational or private purposes with source credit