
Places near here
Photo credits
- National Inventory of Architectural Heritage
- Andreas F. Borchert, Wikimedia Commons · CC BY-SA 4.0
- mudmucks, flickr
- Carbery Rangers club gallery; individual maker not named, carberyrangers.ie
- Eddie O’Hare / EchoLive, EchoLive
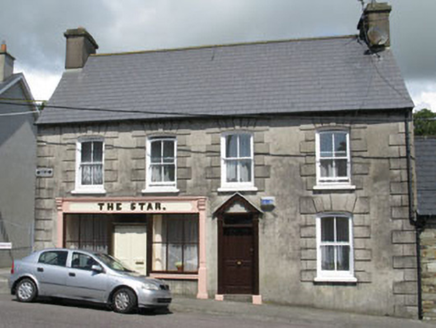 The StarHouse · 72 yd
Explorer Tom The Star on Chapel Lane was once a pub, so it definitely knows how to throw a party in its dreams. It’s now just a…
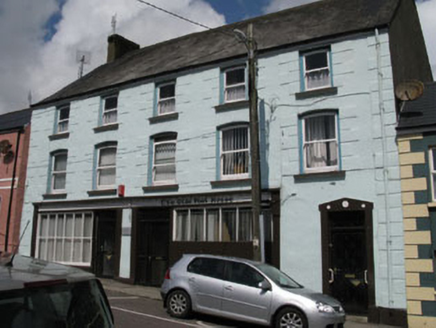 The Olde Post HouseHouse · 80 yd
Explorer Tom The Olde Post House in Townlands was home to General Tom Barry. Built around 1840, this big fella is still standing…
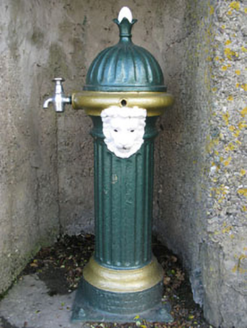 water pump85 yd
Explorer Tom The water pump in Townlands has a lion’s head spout that looks like it’s judging your thirst. It’s still working, which…
 O'Callaghan Walshe Seafood RestaurantHouse · 122 yd
Explorer Tom O'Callaghan Walshe Seafood Restaurant is hiding in plain sight as a historic shopfront in Townlands. The cambered…
 shop/retail outlet145 yd
Explorer Tom Shop or retail outlet in Townlands is on The Square and thinks its render detailing is pure art. The timber sash…
 GossipHouse · 160 yd
Explorer Tom Gossip in Townlands is a grand house with a shopfront that screams 'I know everything.' The proportions are generous…
 Rosscarbery Post OfficeHouse · 168 yd
Explorer Tom Rosscarbery Post Office has a delightful shopfront that makes Dublin tourists want to buy stamps for no reason. It’s…
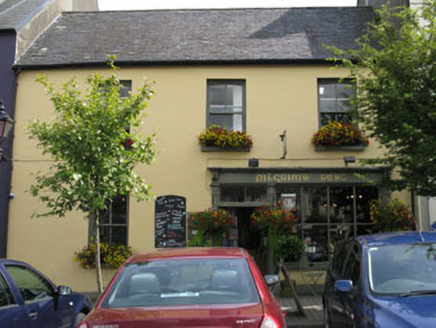 Pligrims RestHouse · 168 yd
Explorer Tom Pligrims Rest in Rosscarbery has a shopfront that looks like it’s waiting for a very tired traveller to drop their…
 St Fachtnas CathedralCathedral · 185 yd
Explorer Tom St Fachtnas Cathedral in Town Lands was founded by a saint who died around 600 AD. The current building is mostly 19th…
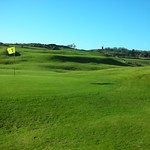 Rosscarbery Pitch, Carbery RangersGAA ground · 528 yd
 Carbery Rangers GAA pitchGAA ground · 912 yd
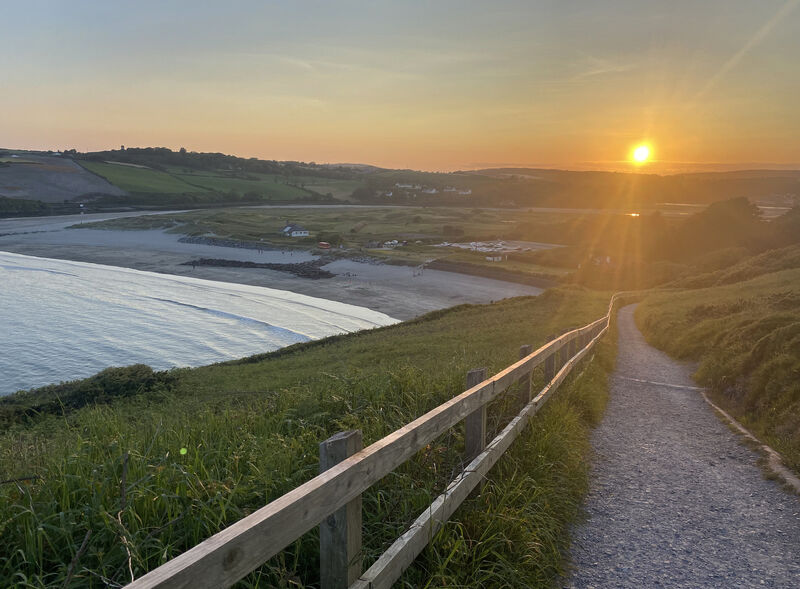 The Warren DunesNature reserve · 1.0 mi
Explorer Tom At The Warren beside Rosscarbery, the dunes stand between beach and estuary like a sandy committee trying to keep both…
More historic places in County Cork · All of County Cork

What do you know about this place?Tap to add a comment or ask a question