
Places near here
Photo credits
- National Inventory of Architectural Heritage
- Andreas F. Borchert, Wikimedia Commons · CC BY-SA 4.0
- Owen O'Sullivan, Geograph · CC BY-SA 2.0
- Caitlin Ferguson-Mir, Wikimedia Commons · CC BY-SA 2.0
- Aaro Koskinen, Wikimedia Commons · Attribution
- Superbass, Wikimedia Commons · CC BY-SA 4.0
- Gordon Hatton, Geograph · CC BY-SA 2.0
- Hywel Williams, Wikimedia Commons · CC BY-SA 2.0
- Mike Searle, Wikimedia Commons · CC BY-SA 2.0
- Wsiegmund, Wikimedia Commons · CC BY 2.5
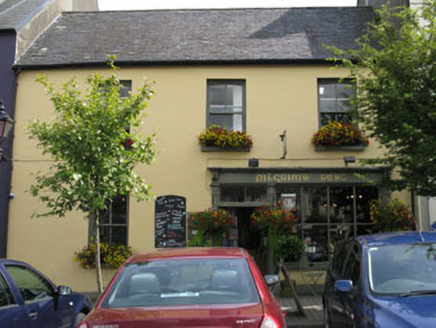 Pligrims RestHouse · 10 yd
Explorer Tom Pligrims Rest in Rosscarbery has a shopfront that looks like it’s waiting for a very tired traveller to drop their pack. It’s part of a fine terrace that still smells of history and strong tea. Get a photo with it before it naps!
 Tully BookmakersHouse · 19 yd
Explorer Tom House in Townlands is an 1820 terrace with camber-headed openings and a shopfront that’s seen better days. It’s part of a charming group on The Square. Check out those timber sliding sash windows if you’re curious!
 St Fachtnas CathedralCathedral · 218 yd
Explorer Tom St Fachtnas Cathedral in Town Lands was founded by a saint who died around 600 AD. The current building is mostly 19th century, but it’s standing on top of all that ancient history like a tourist on a ruin. Snap one for me if you see it!
 Downeen Castle SouthCastle · 1.2 mi
Explorer Tom Downeen Castle South in County Cork has a strict local superstition that says if you wave too enthusiastically, it will send your keys flying into the hedge forever. The locals swear by it, probably because they don't want tourists poking around their business. Perfect detour when the satnav has a meltdown.
Downeen Castle (in Ruins)Castle, tower house · 1.2 miExplorer Tom Downeen Castle stands on a rocky island with a pointed vault that looks like it belongs in a fairytale. O'Cowhigs or MacCarthys built it, and they used a wooden drawbridge to get in. Sounds like a recipe for getting stuck.
 Ownahincha Strand (West)Beach / strand · 1.6 mi
Explorer Tom Ownahincha Strand has had so many names that it’s given up trying to keep track of them all anymore. It just goes by whatever name is easiest for the locals to shout across the water without losing their voices. Ideal stop for a big stretch and a bigger yawn.
 Drombeg Stone CircleArchaeological place · 2.5 mi
Explorer Tom You might expect Drombeg's stones to tell you exactly what happened here. They are keeping their mouths shut, the clever things. Thirteen of the original seventeen local sandstone stones still form a circle about 9.3 metres across. Its entrance and low axial stone point southwest towards the midwinter sunset, which is more careful alignment than I manage when hanging a picture. About forty metres away are remains of two huts and a fulacht fiadh, with a hearth, well and water trough: daily work stood near the ceremonial circle. Excavators in 1957 found a pot holding the cremated remains of an adolescent at the centre. Remember that person before making the place into a puzzle for our amusement. Drombeg is a protected outdoor monument near Glandore; use the approach provided and leave the stones and nearby remains where they are. I will keep my grand theories to myself and let you watch the light.
 Stone CircleStone circle, multiple-stone · 2.5 mi
Explorer Tom Drombeg Stone Circle has made a firm New Year's resolution to stop leaning so dramatically for the cameras. It claims seventeen stones is plenty of drama, even if two are missing and one looks like it gave up early. Look up, the best bit is always higher than you think.
 Prison CoveBeach / strand · 3.3 mi
Explorer Tom Prison Cove inspired a bad poem once that rhymed 'cove' with 'love' in the most painful way possible imaginable. It still feels embarrassed about it whenever someone mentions the name, hiding behind its rocks to avoid the eye contact. Bring a flask of something warm and a story to swap.
 Michael Collins MemorialMemorial · 3.5 mi
Explorer Tom Michael Collins Memorial in County Cork remembers a time when priests lost bets over very serious matters. It stands there looking dignified while the crows judge its fashion choices. Count the crows, then count again.
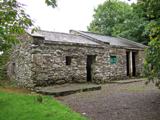 Michael Collins BirthplaceHistoric birthplace · 3.5 mi
Explorer Tom Michael Collins’s birthplace was burned by the British, which is a bit dramatic for a humble home. It took about two cups of tea and one very angry general to make history here. A proper spot for a flask of tea and a big think.
 Sitka Spruce5.0 mi
Explorer Tom This Sitka Spruce in County Cork is stuck in a massive feud with the next tree over about who has the better view of the sheep. It’s been waving its branches at them for years like an angry old auntie. Bring your nan along; she’ll know exactly who’s right.
More historic places in County Cork · All of County Cork

What do you know about this place?Tap to add a comment or ask a question