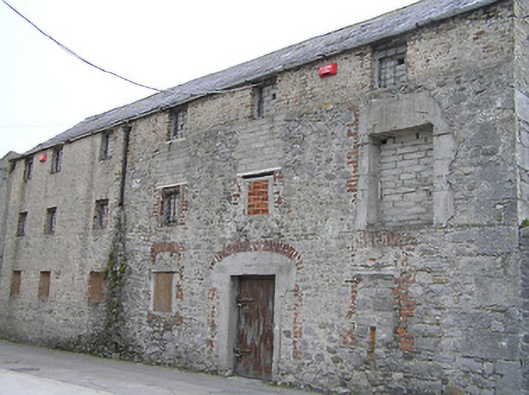
What is recorded here
Attached six-bay three-storey warehouse, c.1850, probably originally detached with elliptical-headed carriageway to ground floor. Subsequently in use as clubhouse, 1982. Repaired, pre-2001. Now disused and derelict. Pitched slate roof with clay ridge tiles, and cast-iron rainwater goods on rendered squared rubble stone eaves. Random rubble stone walls with traces of unpainted render over, dressed limestone quoins to corners, and sections of red and yellow brick Flemish bond construction to top floor (some sections of concrete block construction, pre-2001, throughout). Square-headed window openings with no sills, red brick dressings including block-and-start surrounds having voussoirs, and remains of timber fittings (including some three-over-three timber sash windows) having iron bars (most now blocked-up). Elliptical-headed carriageway to ground floor remodelled, pre-2001, accommodating square-headed door opening with red brick bock-and-start surround having voussoirs, and iron door. Road fronted.
Although long disused a middle-size building representing an important element of the industrial legacy of Kilkenny retains much of the original form and massing together with the remains of some of the early fabric. The traditional construction in unrefined locally-sourced rubble stone produces an appealing, almost-rustic textured visual effect enhancing the impression the site makes in the streetscape of Cootes Lane.
This does not grant access. Most recorded buildings are privately owned; view them only from public ground unless the owner allows entry.
Places near here
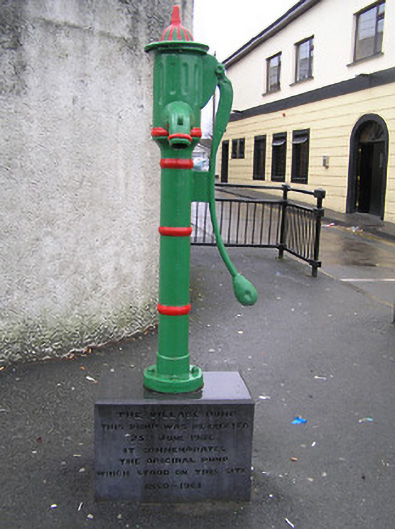 water pumpwater pump · 37 yd
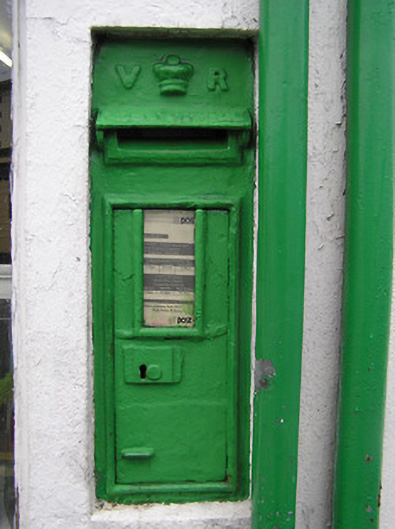 post boxpost box · 51 yd
 Graveyard in Deansground,gardens (kilkenny City By., St. Patrick's Par.)Graveyard · 234 yd
 Ormonde RoadMemorial · 287 yd
 WelcomeVisitor information · 301 yd
 HedgerowVisitor information · 339 yd
 Geraldine Walsh ArtGallery · 393 yd
 The Castle YardHeritage attraction · 463 yd
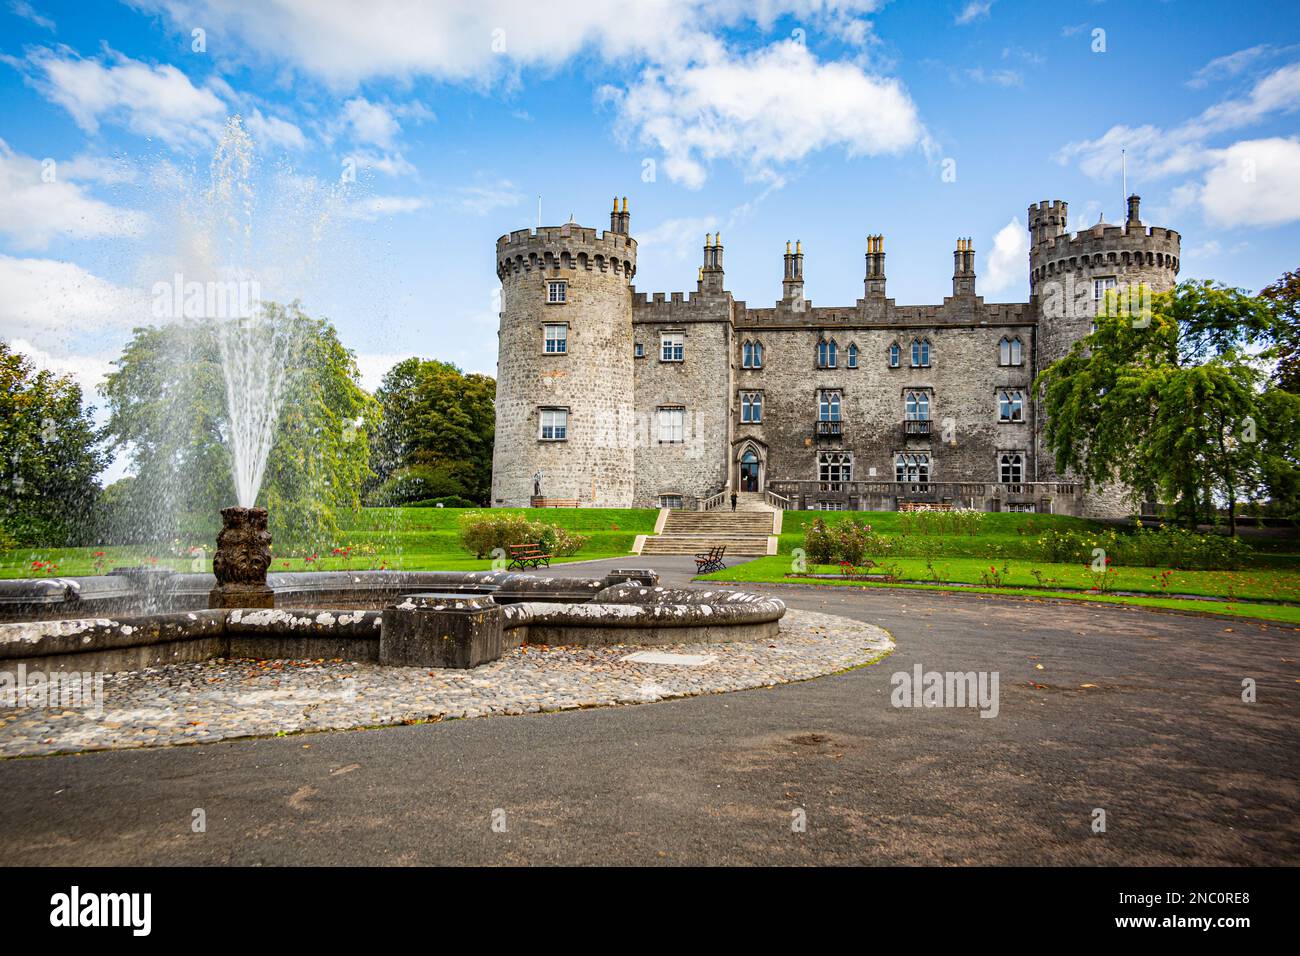 Fortification in Dukesmeadows (shillelogher By., St. Patrick's Par.)Fortification · 524 yd
 Hermitage in JamesgreenHermitage · 582 yd
 CastleCastle, unclassified · 611 yd
 Convent of Saint John of Godhouse · 147 yd
Other information
Photo: National Inventory of Architectural Heritage · Website use allowed for educational or private purposes with source credit