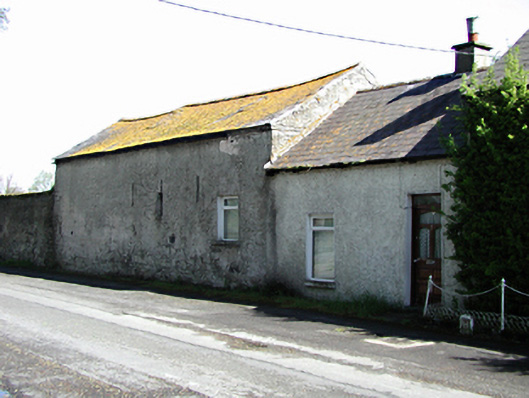
What is recorded here
Formerly detached farm outbuilding, c.1775, partly converted for domestic use and extended to south, c.1930. Coursed rubble limestone walls, roughcast rendered to road, with three slit openings and later window opening having uPVC window. uPVC window and timber door to southern roughcast rendered extension. Pitched slate roofs, single chimney stack. Rubble stone outbuilding to north with blocked openings and lean-to slate roof. Coursed limestone rubble wall to north with limestone ashlar granite capped gate piers.
A significant group survival of farm estate vernacular architecture, including an almost intact eighteenth-century agricultural building, which adds greatly to the Cooldrinagh area.
From the Buildings of Ireland (National Inventory of Architectural Heritage) record 11201009
This does not grant access. Most recorded buildings are privately owned; view them only from public ground unless the owner allows entry.
Places near here
Photo credits
- National Inventory of Architectural Heritage
- Leimanbhradain, Wikimedia Commons · CC BY-SA 4.0
- Gdonlon, Wikimedia Commons · CC BY-SA 4.0
- Edge977, Wikimedia Commons · CC BY-SA 3.0
- EecherplazGinkgo06.jpg : Cayambe derivative work: Ginkgotree ( talk ), Wikimedia Commons · CC BY-SA 3.0
- DiggingSpace, Wikimedia Commons · CC BY-SA 4.0
- jwd, Geograph · CC BY-SA 2.0
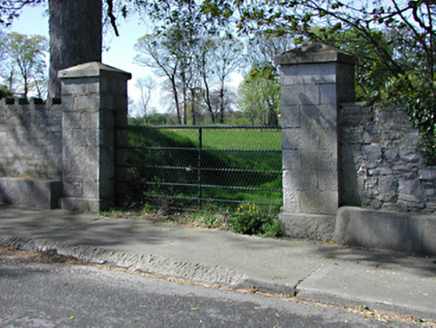 demesne walls/gates/railings27 yd
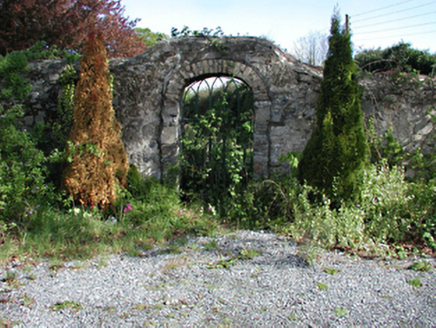 walled garden90 ydIce HouseIcehouse · 170 ydGuinness' BreweryMemorial · 556 yd
 Leixlip CastleCastle · 632 ydLeixlip MonumentMemorial · 666 ydSli Na Sláinte Leixlip SliWalking route · 844 yd
 St. Catherines WellsHoly well · 1001 yd
 The Wonderful BarnHeritage attraction · 1.1 mi
 Ginkgo2.1 mi
 Castletown HouseHeritage attraction · 2.1 mi
 Griffeen Valley WalkWalking route · 2.1 mi
More historic places in County Dublin · All of County Dublin
What do you know about this place?