
What is recorded here
Detached four-bay two-storey outbuilding, built c.1830, having recent lean-to addition to rear (north). Pitched corrugated-iron roof with rendered eaves course, chimneystack with remains of cast-iron rainwater goods. Rubble limestone walls. Camber-headed window openings with rendered sills, rubbed yellow brick voussoirs and limestone keystones. Square-headed window openings having rendered sills and limestone lintels. Window openings blocked. Square-headed door opening to front (south) elevation, having rubbed yellow brick voussoirs, limestone keystone and timber battened door. Camber-headed door opening to rear (north) elevation, having rubbed yellow brick voussoirs and replacement timber battened door. Rubble limestone enclosing wall having square-profile rendered gate piers with double-leaf cast-iron gates.
Formerly associated with Coolmore House, this outbuilding shows the excellent solid construction and design which is associated with demesne buildings. Set adjacent to a former gate lodge, this group is a reminder of the scale and wealth of the estate in the past.
This does not grant access. Most recorded buildings are privately owned; view them only from public ground unless the owner allows entry.
Places near here
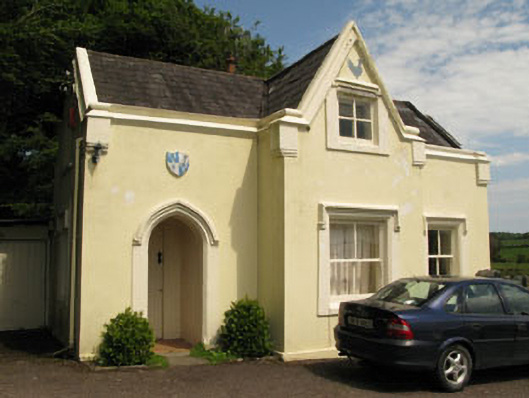 Coolmore Housegate lodge · 51 yd
 Man-made underground passage in Carrigaline EastMan-made underground passage · 765 yd
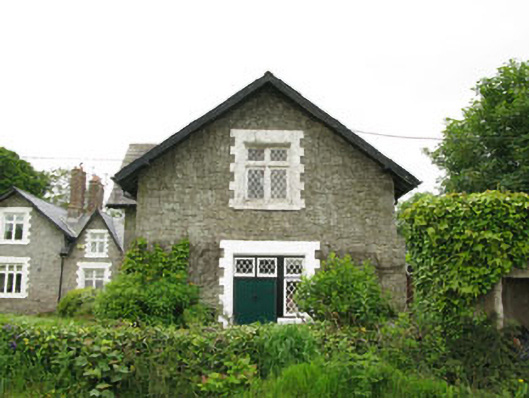 worker's houseworker's house · 895 yd
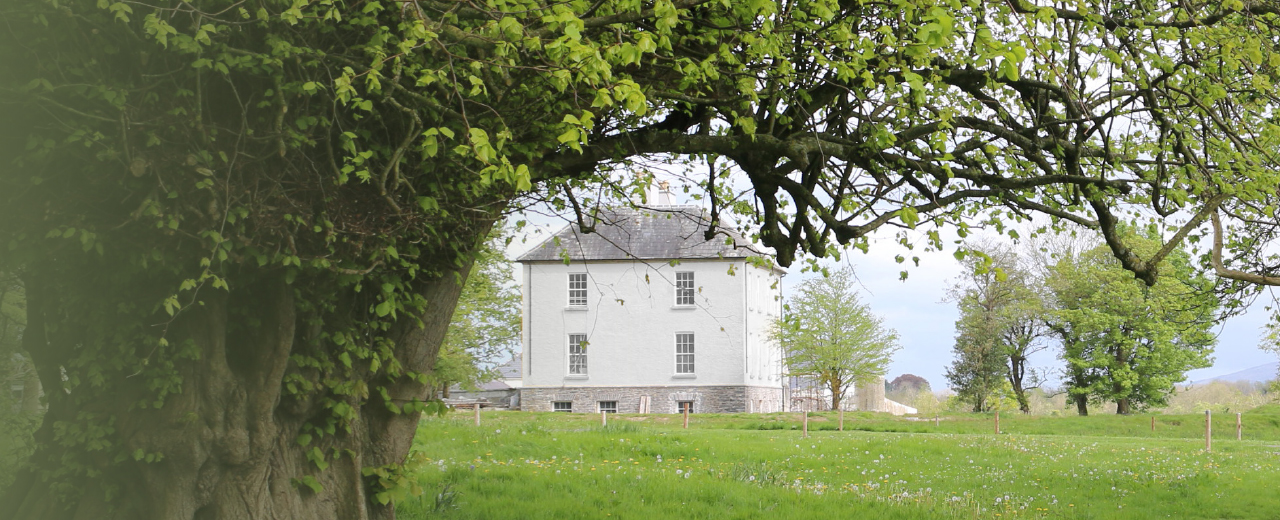 Enclosure in Shanbally (kerrycurrihy By.)Enclosure · 1003 yd
 Cogan's CastleCastle · 1009 yd
 Coolmore WoodWood · 1.5 mi
 Castle (in Ruins)Castle, tower house · 1.5 mi
 Loughbeg Bird ReserveNature reserve · 1.7 mi
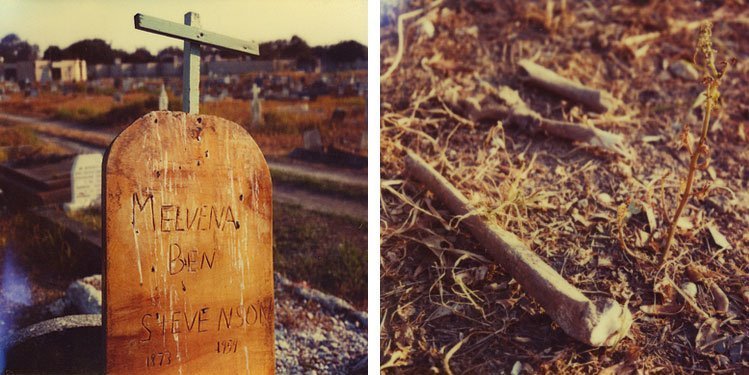 Pauper's GraveyardArchaeological place · 3.3 mi
 Goat IslandIslet · 5.3 mi
 Be Framed Fine Art GalleryGallery · 5.3 mi
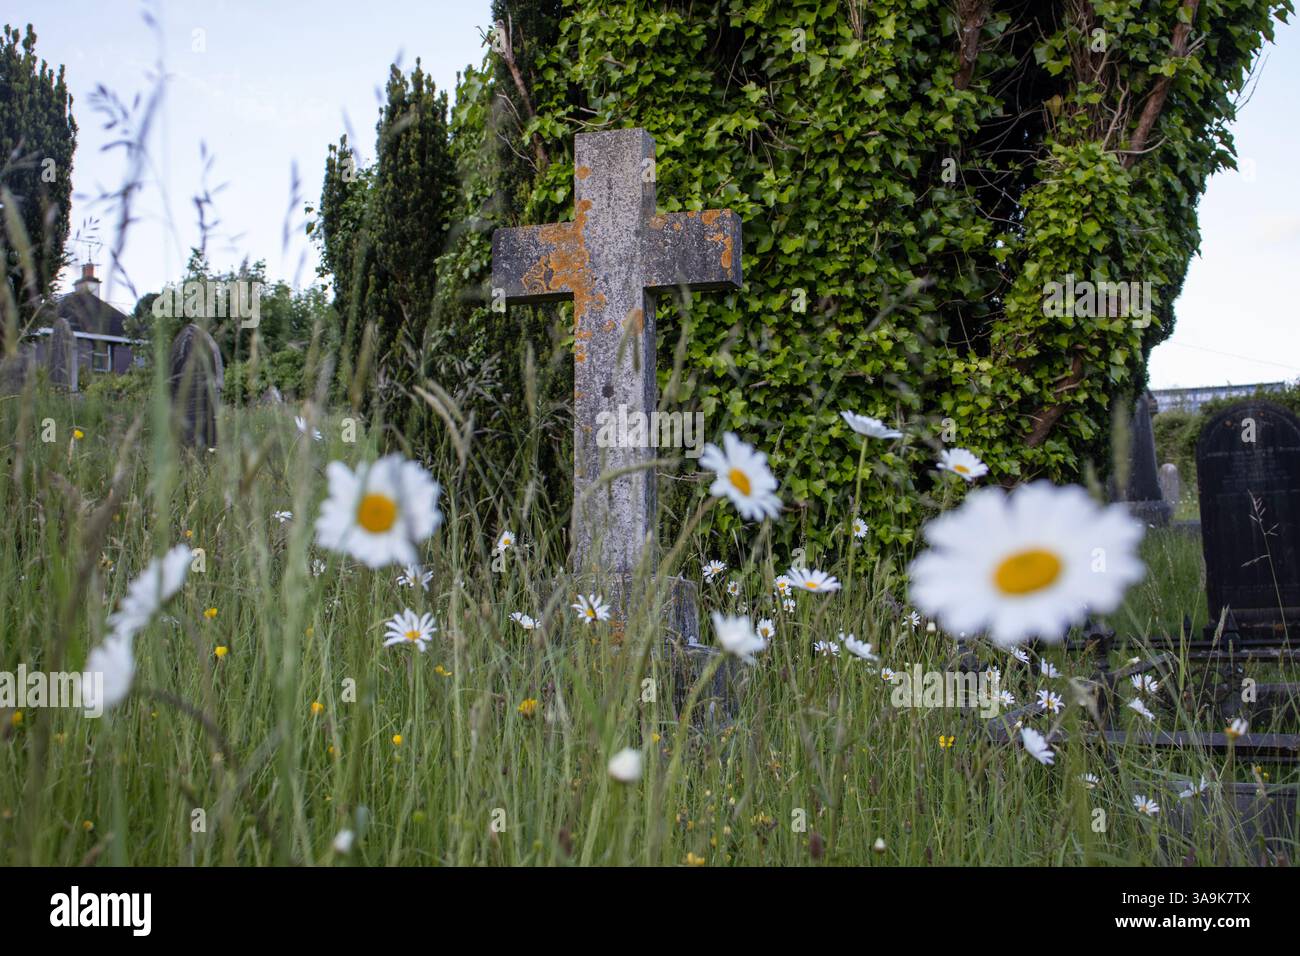 Graveyard in CurraghconwayGraveyard · 5.5 mi
Other information
Photo: National Inventory of Architectural Heritage · Website use allowed for educational or private purposes with source credit