
What is recorded here
Complex of two detached four-bay two-storey outbuildings on L-shaped plan, built c. 1890. Associated with altered two-storey house to the north-west. Hipped natural slate roof with clay ridge tiles, clay finials, and some surviving sections of cast-iron rainwater goods. Random rubble stone walls with stressed tooled quoins to corners. Square-headed openings with painted brick reveals and surrounds, and with batten timber panelled doors to ground floor and timber battened doors to loading bays at first floor level. Detached two-storey outbuilding to the south-west. Rubble stone walls lining approach avenue from the south-west. Modern farm buildings to site. Located in the rural countryside to the south of Raphoe.
This complex of substantial and well-built rubble stone outbuildings, of late nineteenth-century date, retain much of their original character and form, and are a good example of their type and date. They also retain much of their original fabric including natural slate roofs. They are still in their original use, which is testament to the quality of their original construction. The form of these buildings suggests that they were constructed as part of a single project. They are associated with an altered two-storey house to the north-west of site. The rubble stone boundary walls to site add to the setting and context. This complex makes a positive contribution to the rural landscape to the south of Raphoe, and is an addition to the built heritage of the local area.
From the Buildings of Ireland (National Inventory of Architectural Heritage) record 40907038
This does not grant access. Most recorded buildings are privately owned; view them only from public ground unless the owner allows entry.
Places near here
 Carnowen HillMountain / peak · 522 yd
 Dooghan / Carnowen Standing StoneStanding stone · 794 yd
 post box1420 yd
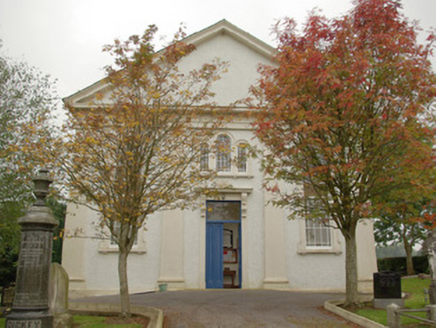 Carnowen Presbyterian ChurchChurch/chapel · 1431 yd
 Beltany Stone CircleArchaeological place · 1.4 mi
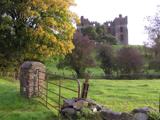 PalaceHouse, fortified house · 3.0 mi
 Croaghan HillMountain / peak · 3.0 mi
 Mongavlin CastleHouse, fortified house · 8.1 mi
 Battle of ScarrifholisBattle · 10 mi
 Newmills Corn and Flax MillsHeritage attraction · 10 mi
 European Yew11 mi
 Rowan11 mi
Pictures: Kenneth Allen, Geograph · CC BY-SA 2.0; Kenneth Allen, Wikimedia Commons · CC BY-SA 2.0; National Inventory of Architectural Heritage; VisionsofthePast, Wikimedia Commons · CC BY-SA 4.0; Mike Simms, Wikimedia Commons · CC BY-SA 2.0; 60McCurdy, Wikimedia Commons · CC BY-SA 3.0; Me, Wikimedia Commons · Public domain; Dr Neil Clifton, Geograph · CC BY-SA 2.0; Sitomon, Wikimedia Commons · CC BY-SA 2.0; Eeno11, Wikimedia Commons · CC BY-SA 3.0
More historic places in County Donegal · All of County Donegal
What do you know about this place?