
What is recorded here
Detached L-plan six-bay two-storey outbuilding, dated 1892, having projecting gable-fronted end bay to front (east) having rubble stone staircase to south elevation of projecting bay. Pitched slate roof having dressed limestone chimneystacks, pitched gablet, cast-iron rainwater goods and recent rooflights. Coursed limestone walls. Square-headed window openings with stone sills throughout, having timber casement windows. uPVC casement windows to rear (west) elevation. Oculus window opening to gable of projecting bay, having red brick surrounds and timber casement window. Square-headed door openings, having stone lintels and timber battened doors. Camber-headed carriage arch with dressed limestone voussoirs to projecting bay, having double-leaf timber battened doors with wrought-iron strap hinges. Located within grounds of former presbytery.
Built as the coach house for a nearby presbytery, this finely crafted building retains much of its historic character and form. The carriage arch and flight of steps are characteristic features of this building type. The chimneystacks indicate that it probably had a domestic function, and may have housed servants. It adds to the former presbytery's setting and context.
This does not grant access. Most recorded buildings are privately owned; view them only from public ground unless the owner allows entry.
Places near here
 presbytery/parochial/curate's housepresbytery/parochial/curate's house · 28 yd
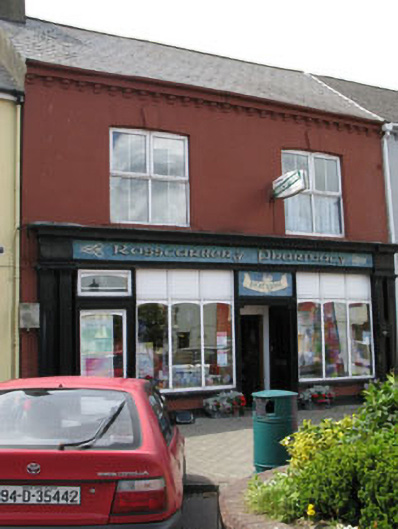 Rosscarbery Pharmacyhouse · 104 yd
 Ecclesiastical site in Town LandsEcclesiastical site · 180 yd
 St Cummins WellHoly well · 315 yd
 The Warren DunesNature reserve · 1668 yd
 Lookout over MillcoveViewpoint · 1.1 mi
 The WarrenBeach / strand · 1.1 mi
 Downeen Castle (in Ruins)Castle, tower house · 1.2 mi
 Pol a Dabh West (Blowhole)Viewpoint · 1.6 mi
 Ownahincha Strand (West)Beach / strand · 1.6 mi
 Castle SalemCastle · 1.6 mi
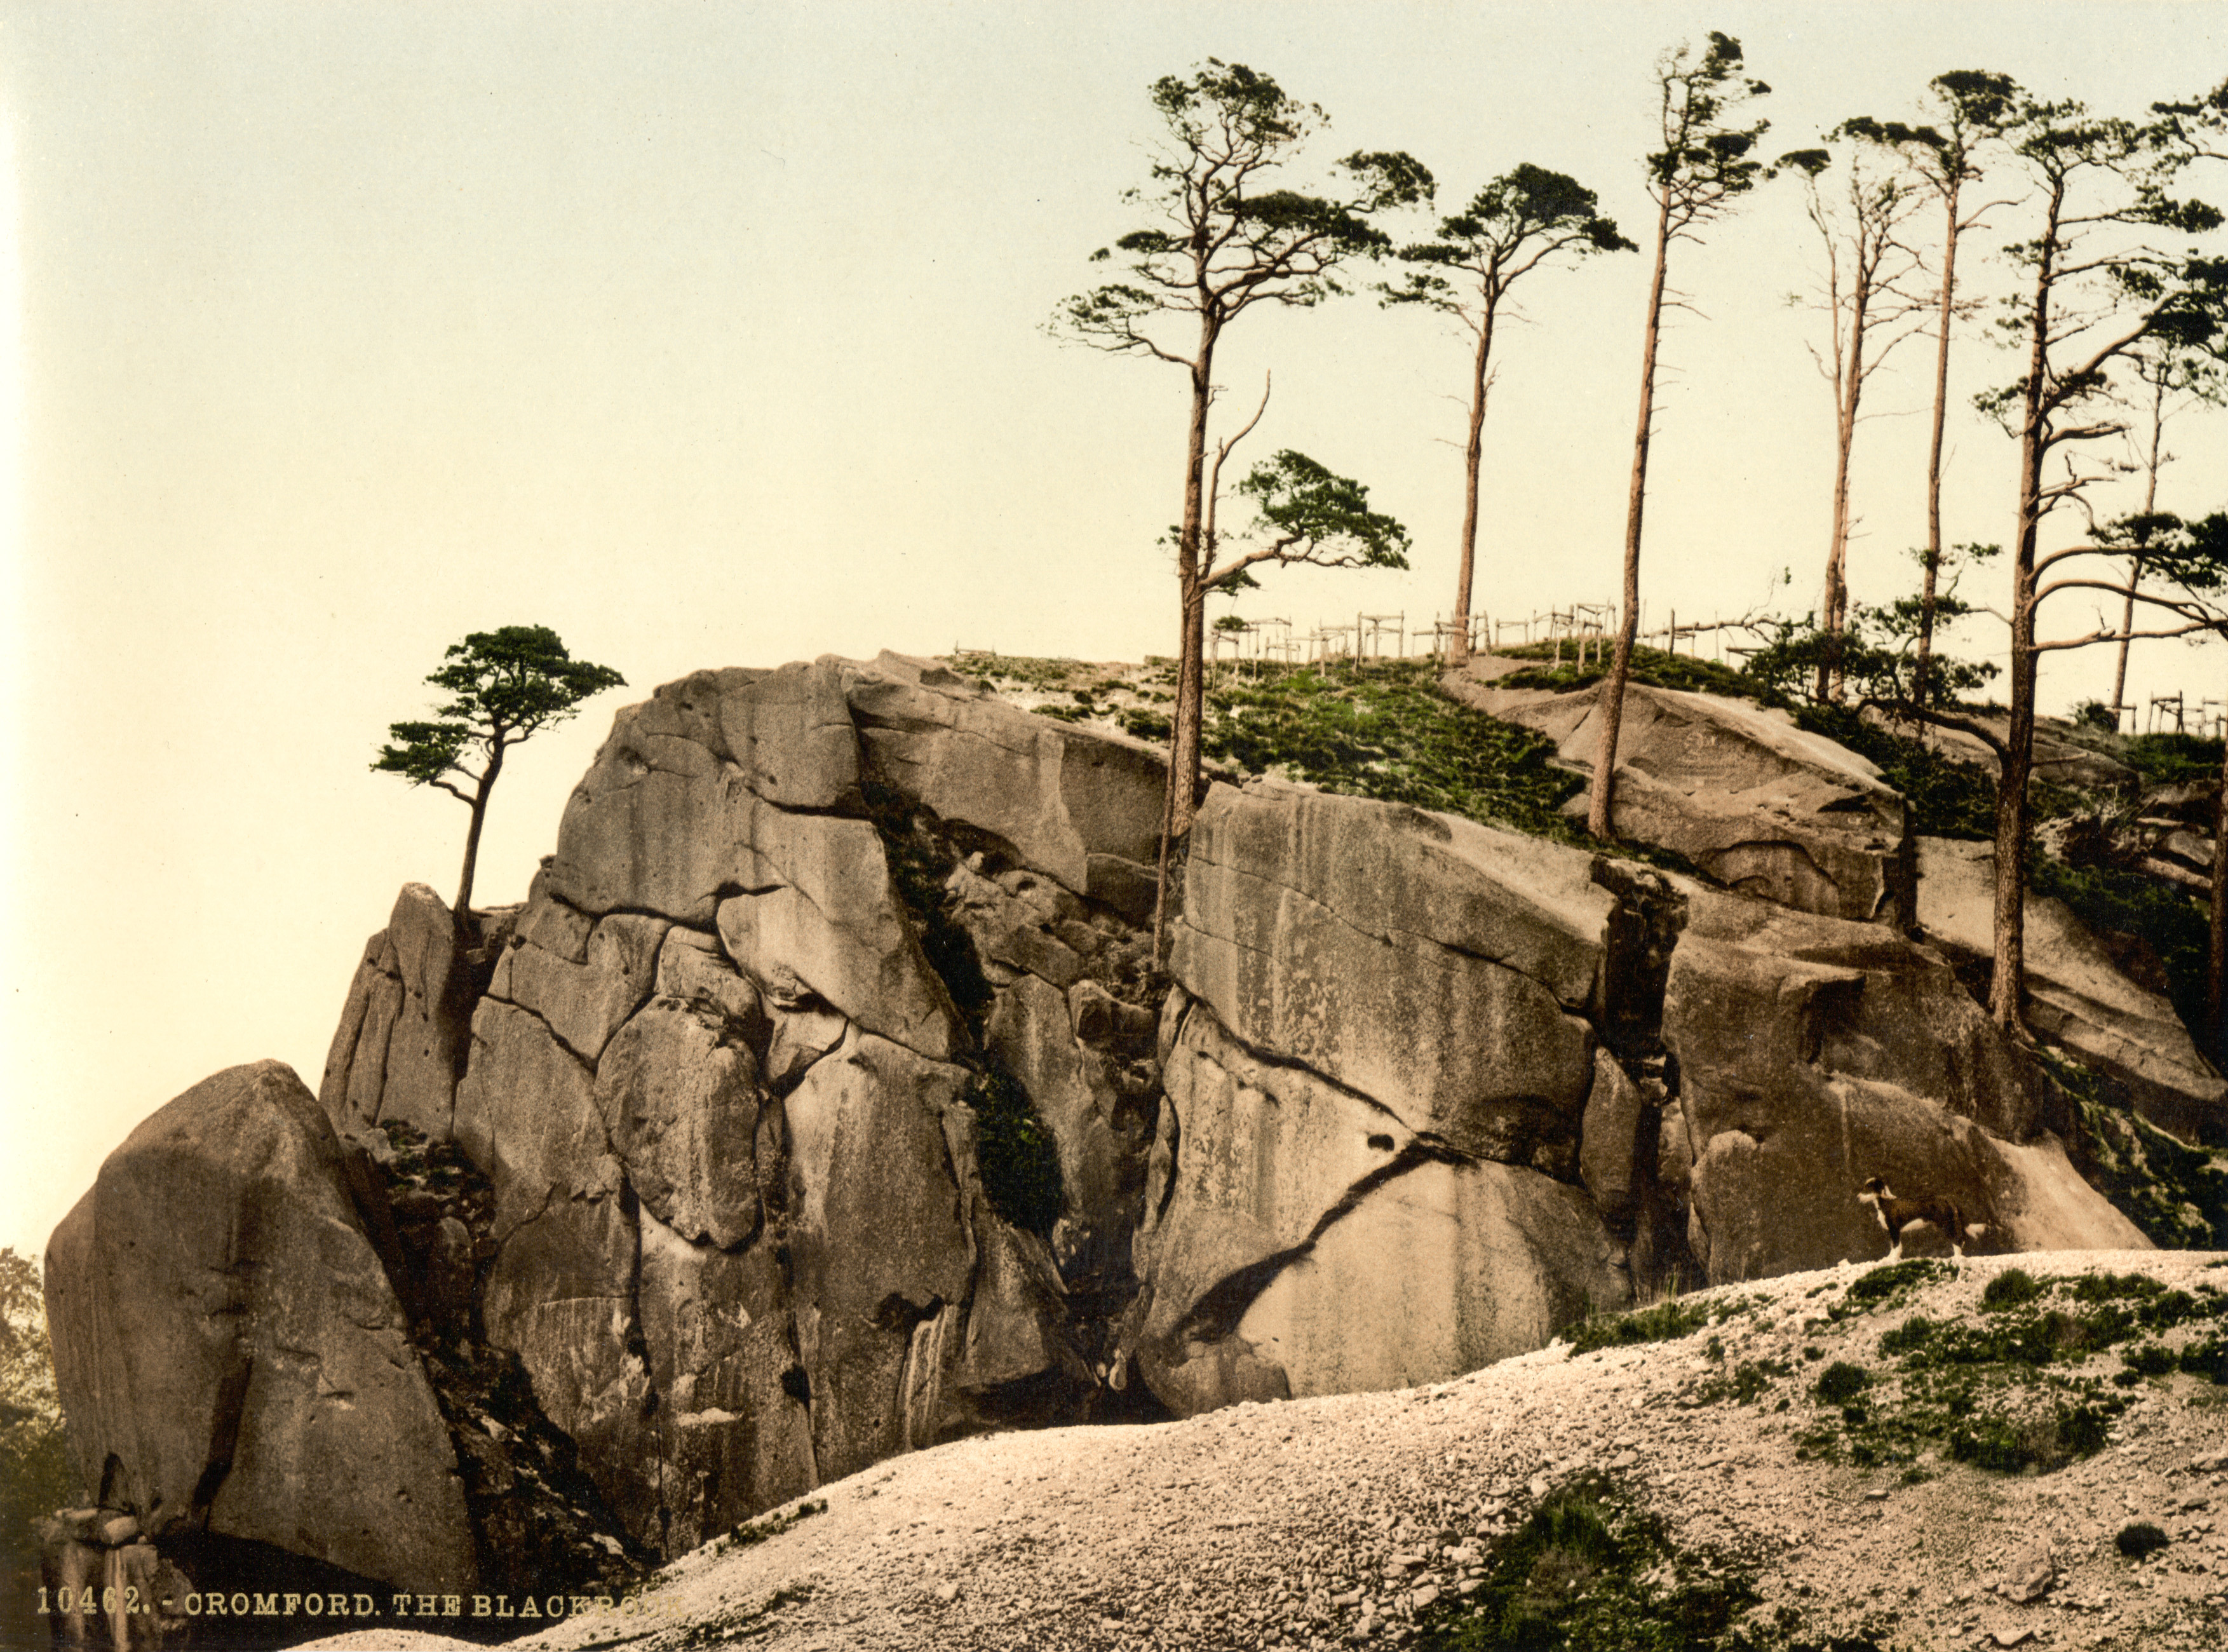 The Black RocksIslet · 1.9 mi
Other information
Photo: National Inventory of Architectural Heritage · Website use allowed for educational or private purposes with source credit