
What is recorded here
Detached four-bay two-storey former presbytery, built c.1890, having paired full-height canted bays to front (south), pitched roofed porch to side (east), later hipped roofed extension to rear (north) and recent conservatory to side (west). Now in use as private house. Pitched and hipped artificial slate roofs having rendered chimneystacks, moulded render eaves course and uPVC rainwater goods. Rendered walls throughout. Square-headed window openings with render sills throughout, having one-over-one pane and two-over-two pane timber sliding sash windows. Timber casement windows to side (east) elevation of rear extension. Oculus window to gable of side (west) elevation, having moulded render surround and single pane window. Round-headed door opening to side porch, having render surround with columns surmounted by arch canopy and timber panelled door with fanlight. Rubble stone boundary walls with square-profile gate piers and replacement metal gates.
A former presbytery, which is an interesting reminder of the scale of purpose-built clergy accommodation in the past. The paired canted bays are an attractive feature which allow for extensive views to the south. It is a fine late nineteenth century addition to the local architectural heritage.
This does not grant access. Most recorded buildings are privately owned; view them only from public ground unless the owner allows entry.
Places near here
 outbuildingoutbuilding · 28 yd
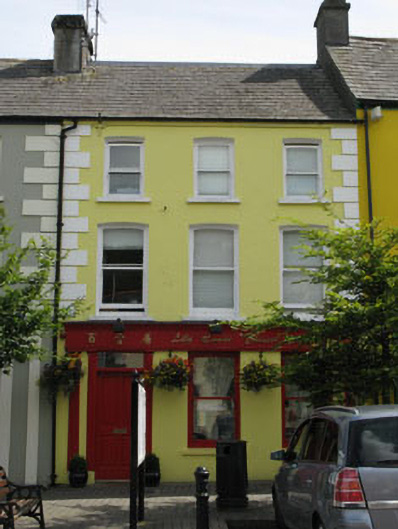 Lily House Chinese Restauranthouse · 94 yd
 Ecclesiastical site in Town LandsEcclesiastical site · 152 yd
 St Cummins WellHoly well · 288 yd
 The Warren DunesNature reserve · 1652 yd
 Lookout over MillcoveViewpoint · 1.1 mi
 The WarrenBeach / strand · 1.1 mi
 Downeen Castle (in Ruins)Castle, tower house · 1.2 mi
 Ownahincha Strand (West)Beach / strand · 1.6 mi
 Pol a Dabh West (Blowhole)Viewpoint · 1.6 mi
 Castle SalemCastle · 1.6 mi
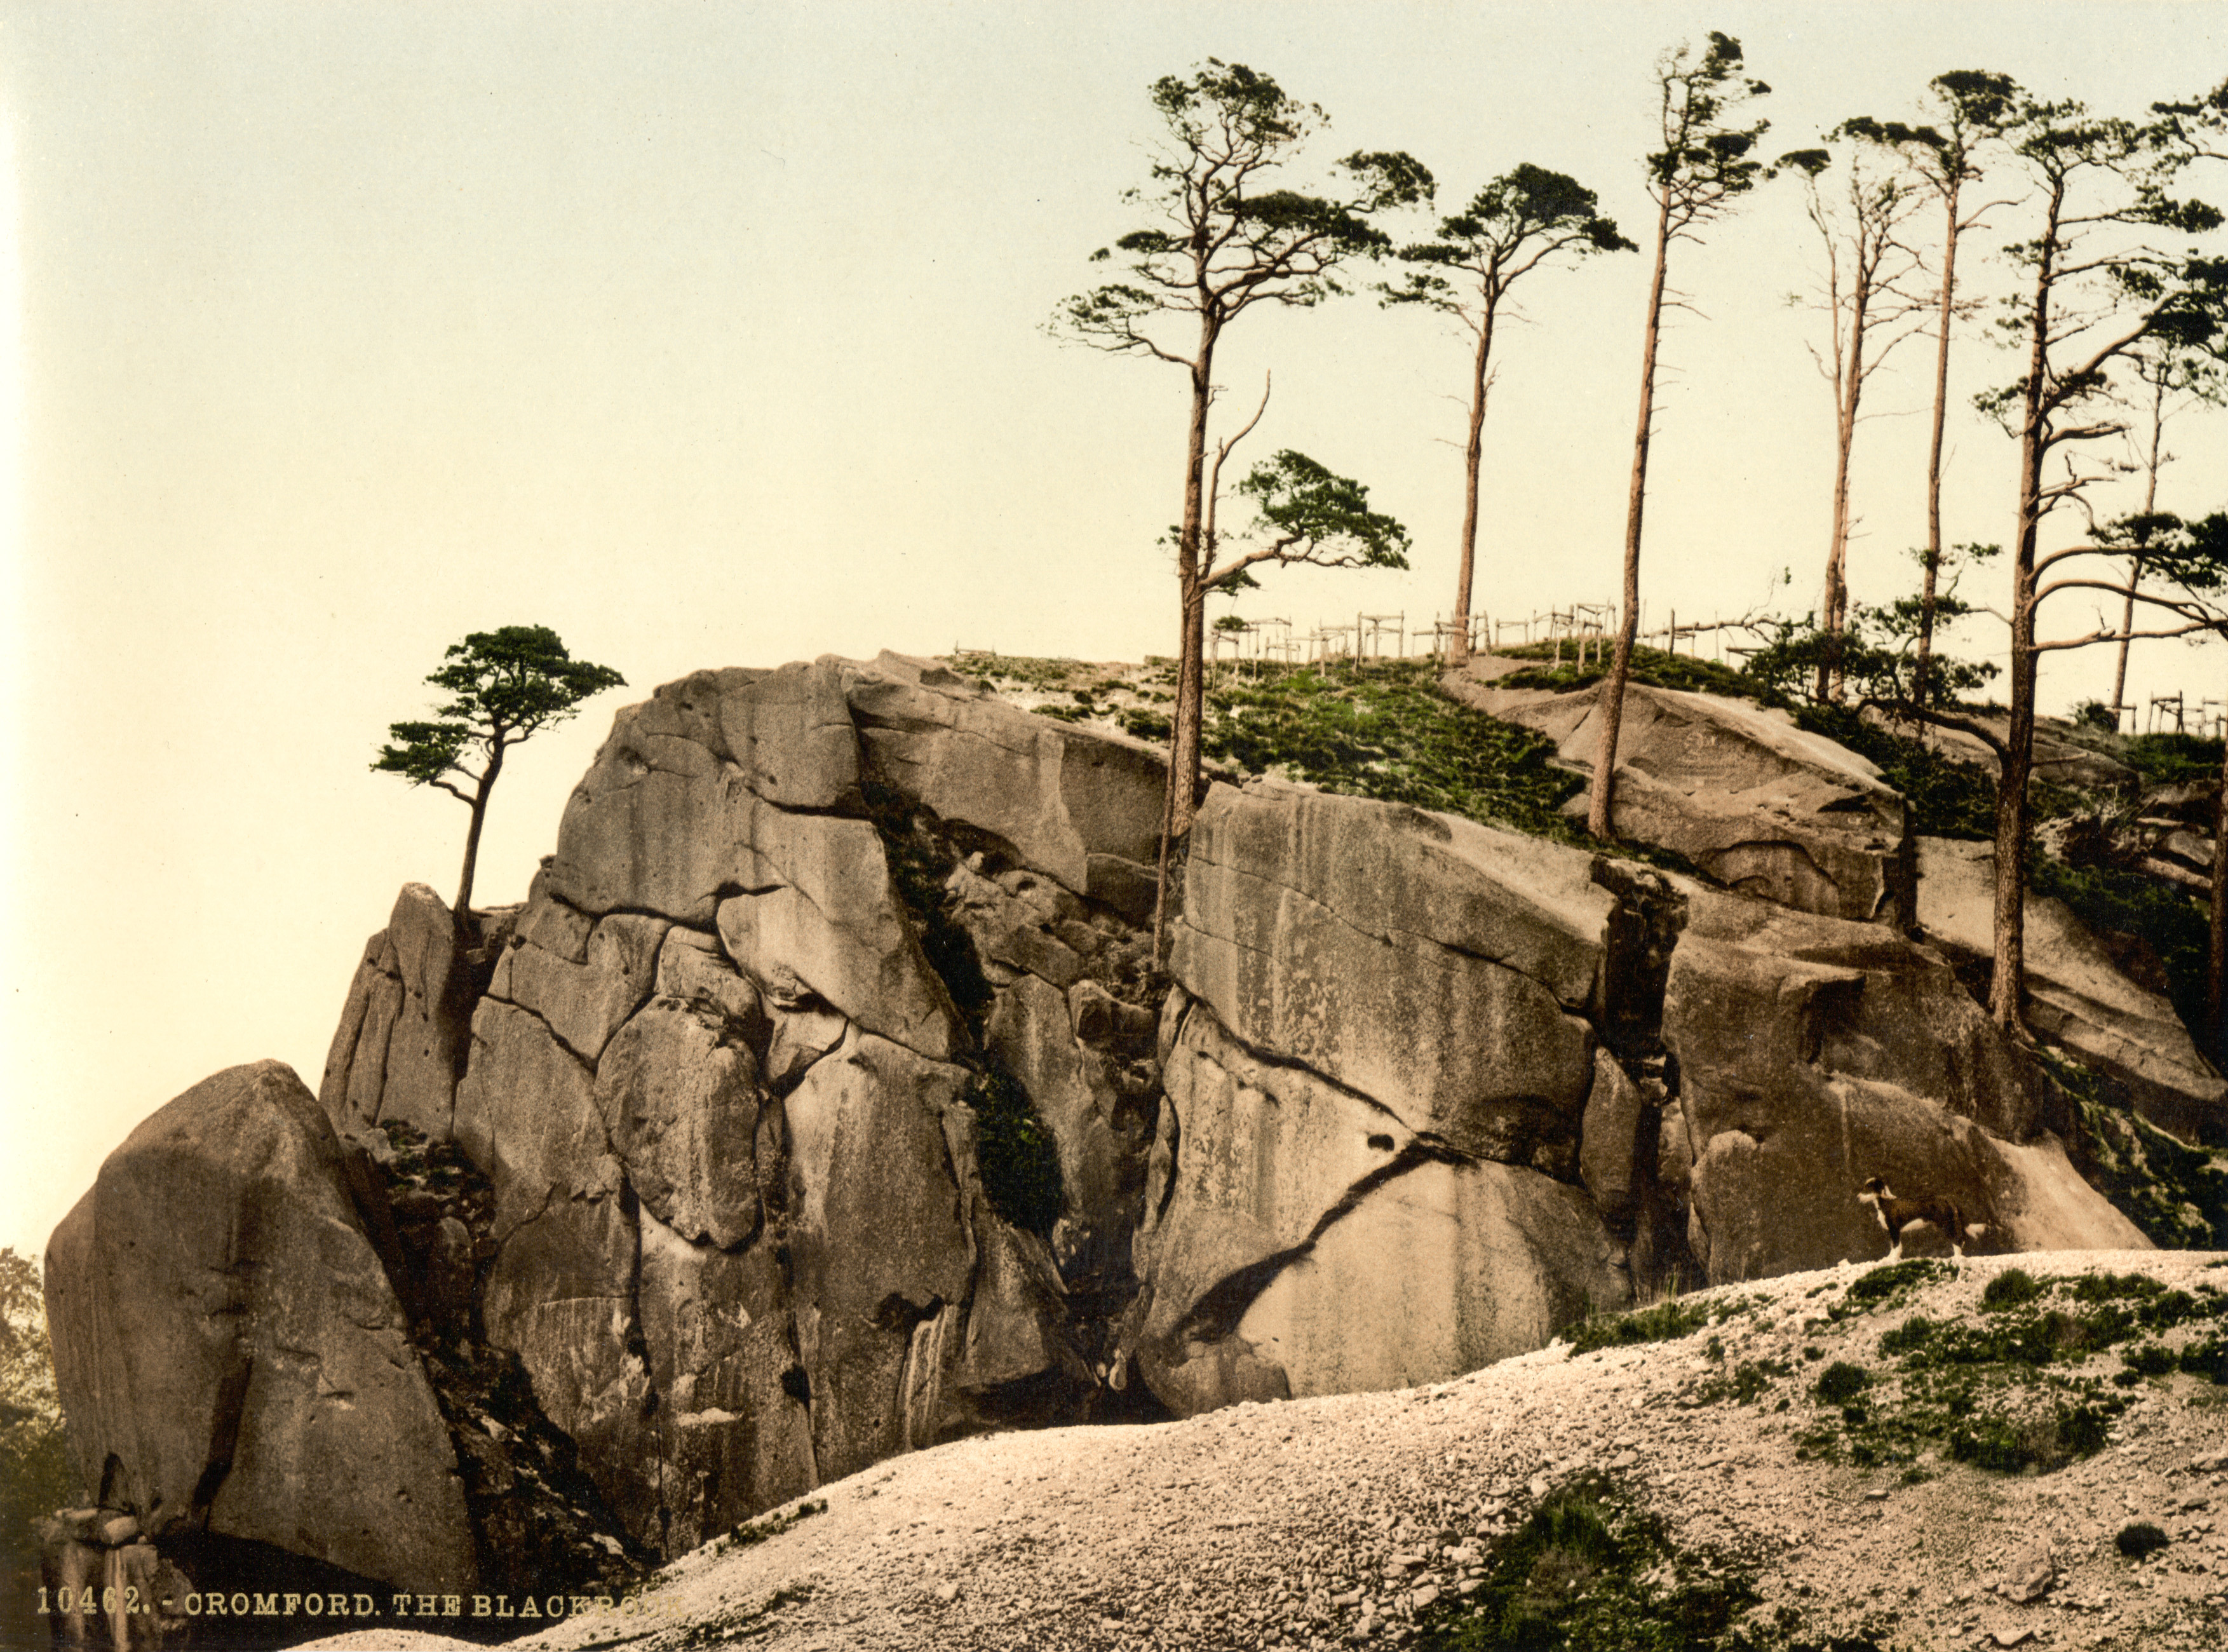 The Black RocksIslet · 1.9 mi
Other information
Photo: National Inventory of Architectural Heritage · Website use allowed for educational or private purposes with source credit