What is recorded here
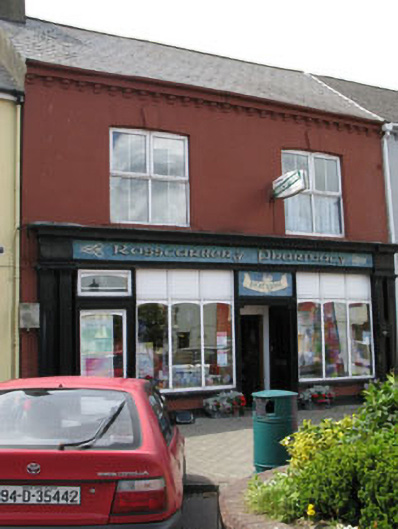
Terraced two-bay two-storey former house, built c.1840, with timber shopfront to front (east) elevation. Now in use as shop. Pitched artificial slate roof with rendered chimneystack, eaves course with render corbels and uPVC rainwater goods. Rendered walls with plinth. Camber-headed window openings with render sills and keystones, having uPVC casement windows. Timber shopfront with paired pilasters surmounted by architrave, fascia with raised metal lettering and moulded cornice. Square-headed window openings with render sills, having fixed uPVC display windows. Square-headed door openings, having double-leaf timber panelled doors with blind overlight to central bay and uPVC door surmounted by single pane uPVC overlight to end bay, leading to upper floors.
Though altered and with some traditional materials replaced, this building retains a particularly noteworthy shopfront. This fine shopfront has lost some of its original fabric, but nonetheless remains an excellent example of the quality of design and craftsmanship employed in the execution of shopfronts in the past. The paired camber-headed openings, render keystones and corbelled eaves course add to the building's character.
This does not grant access. Most recorded buildings are privately owned; view them only from public ground unless the owner allows entry.
Places near here
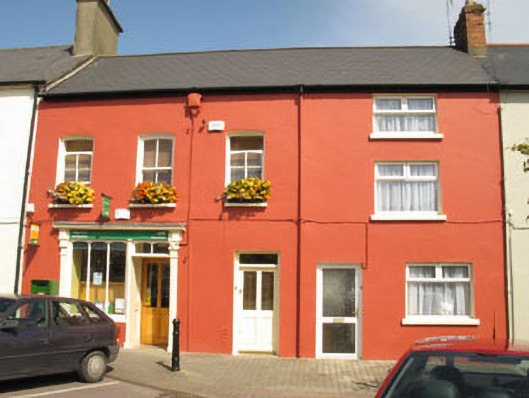 Rosscarbery Post Officehouse · 38 yd
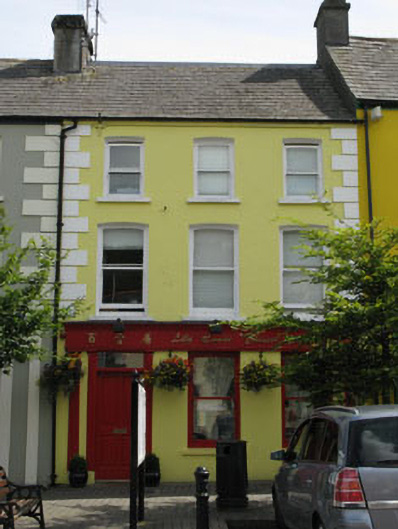 Lily House Chinese Restauranthouse · 60 yd
 Ecclesiastical site in Town LandsEcclesiastical site · 195 yd
 St Fachtnas CathedralCathedral · 300 yd
 The Warren DunesNature reserve · 1750 yd
 Lookout over MillcoveViewpoint · 1.1 mi
 The WarrenBeach / strand · 1.2 mi
 Downeen Castle (in Ruins)Castle, tower house · 1.3 mi
 Castle SalemCastle · 1.6 mi
 Ownahincha Strand (West)Beach / strand · 1.6 mi
 Pol a Dabh West (Blowhole)Viewpoint · 1.6 mi
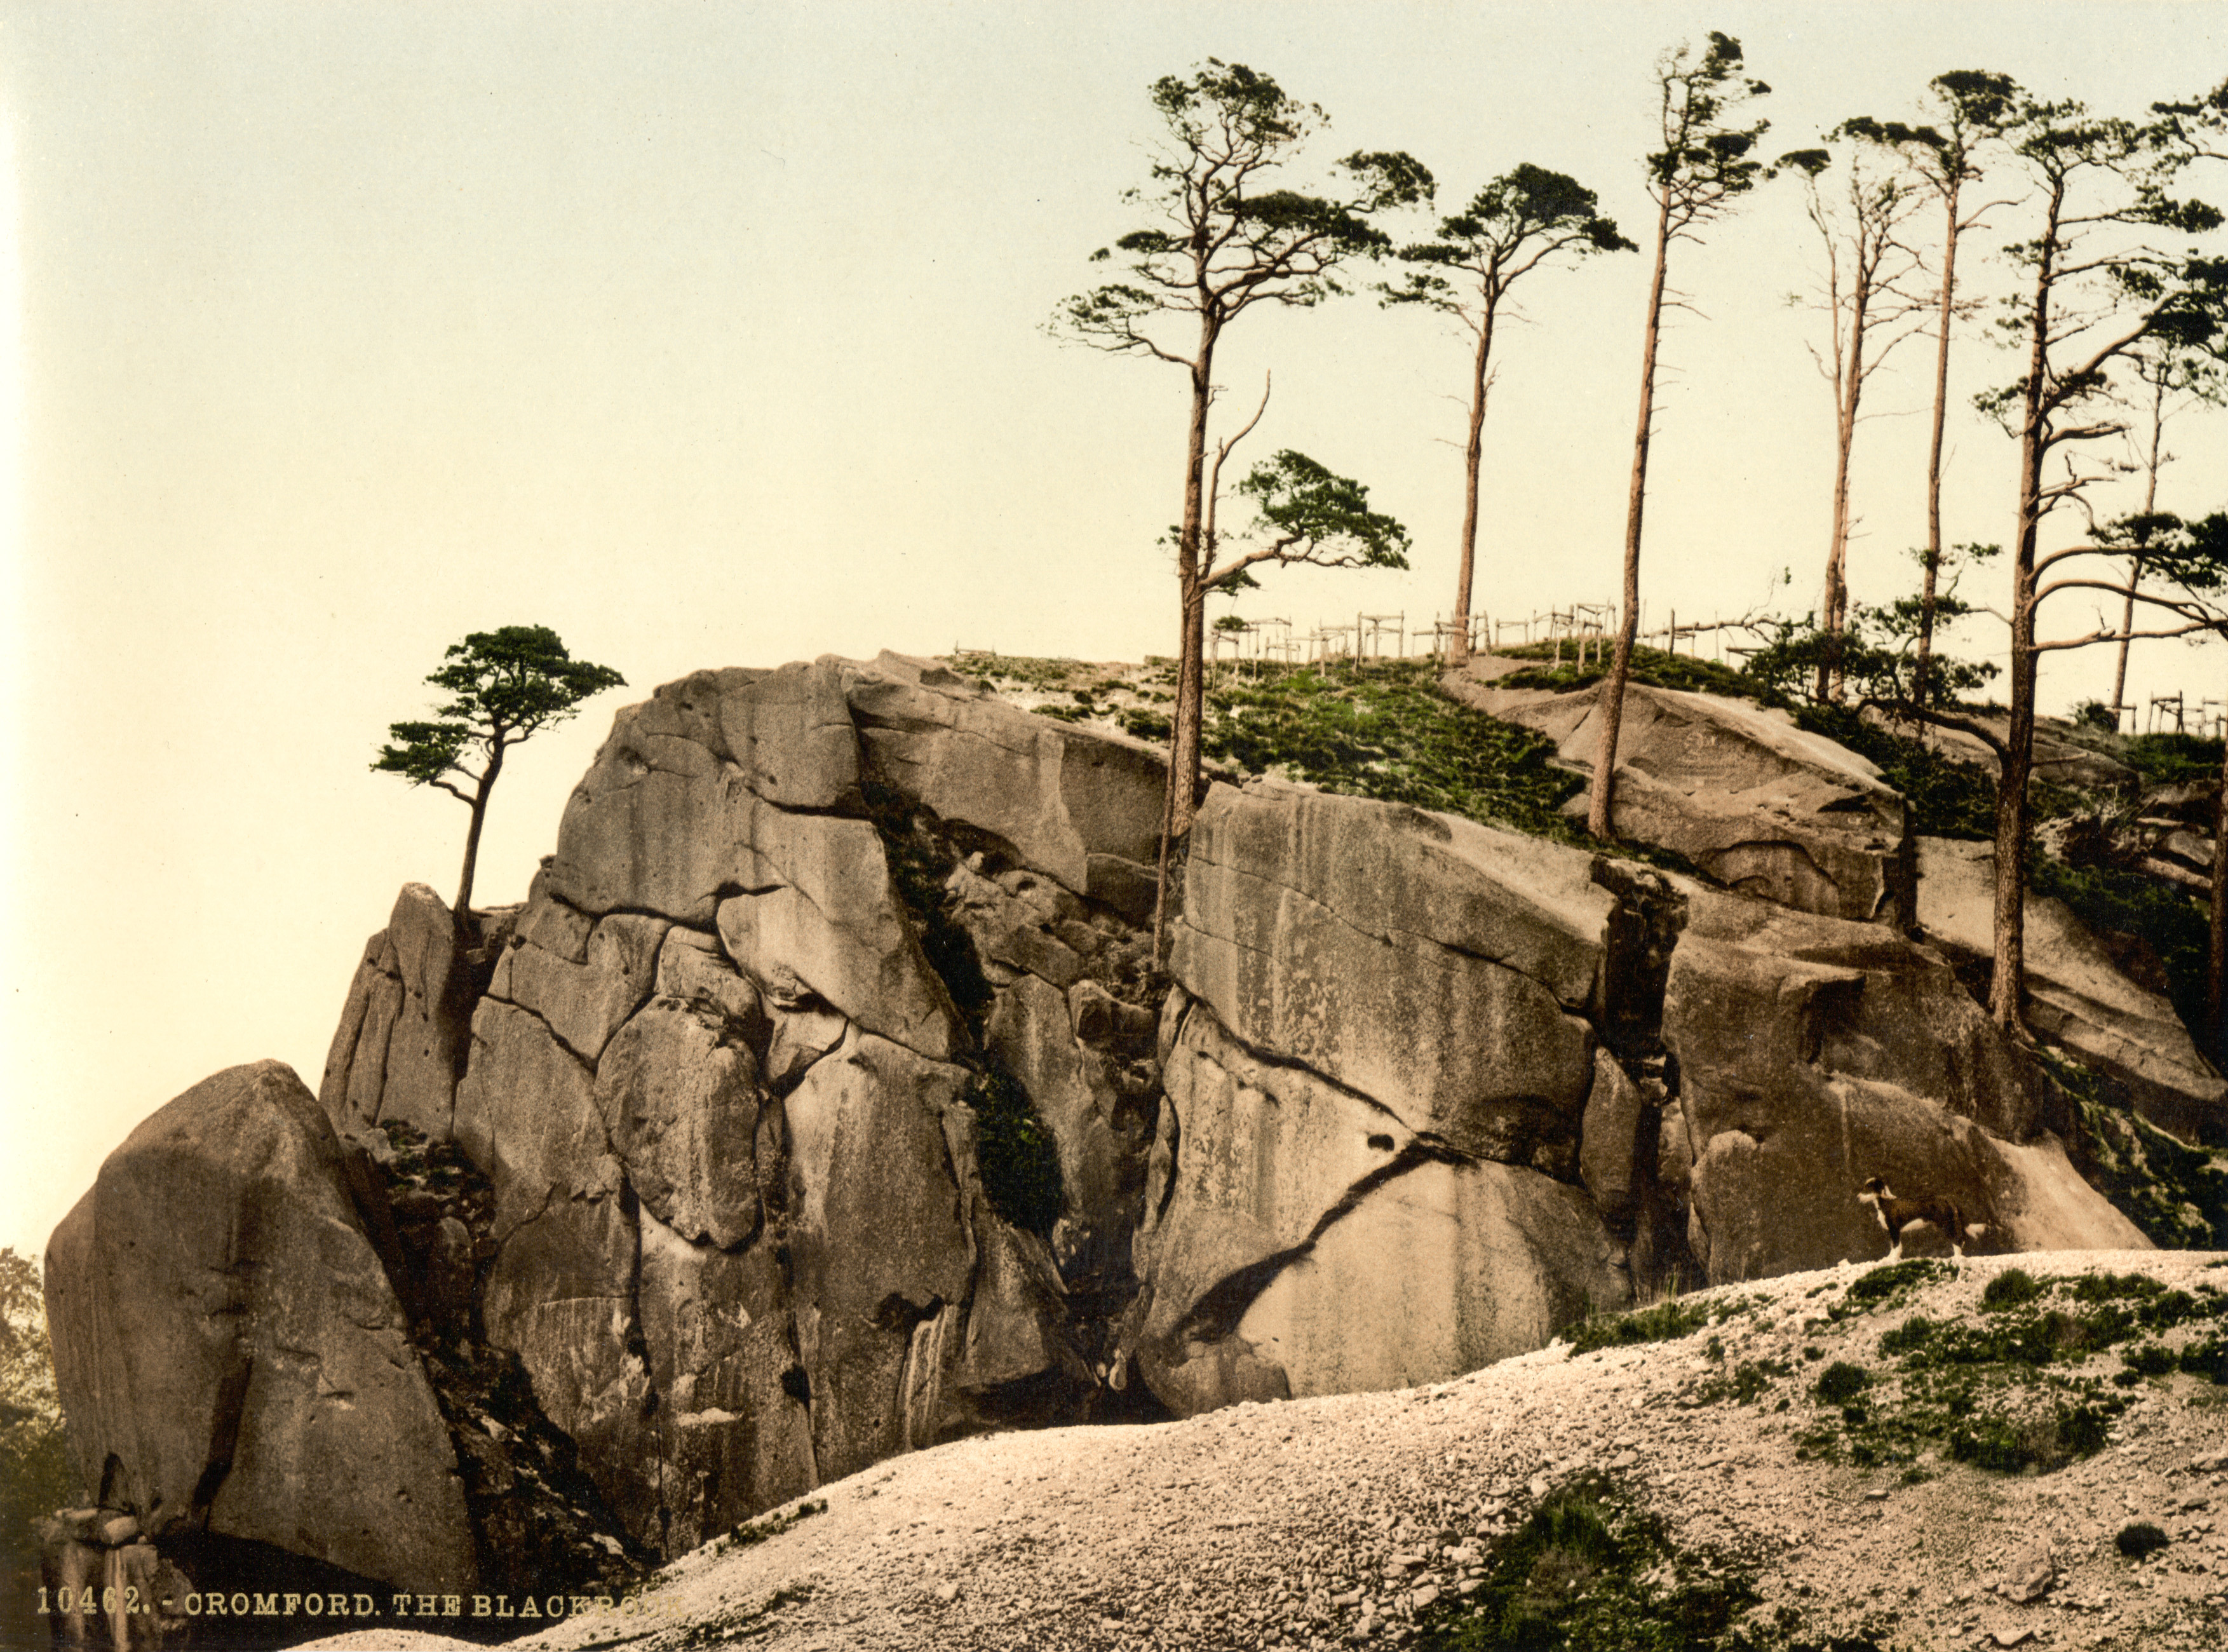 The Black RocksIslet · 1.9 mi
Other information
Photo: National Inventory of Architectural Heritage · Website use allowed for educational or private purposes with source credit