What is recorded here
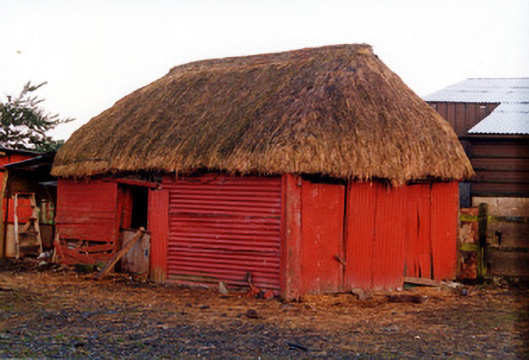
Detached two-bay single-storey thatched outbuilding, built c.1949-50, used as hen house and shed. Hipped oaten straw roof with exposed scolloping to ridge. Walls of timber sleepers and round and split timber posts with painted timber plank and corrugated iron cladding. Timber battened doors in south gable and timber battened half-door in front wall. Roof structure visible internally.
This thatched farm building is a rare survival and is unusually constructed of timber and corrugated-iron sheeting. It is a somewhat rare and rudimentary building type. Its interest is further enhanced by its association with three other thatched farm buildings.
This does not grant access. Most recorded buildings are privately owned; view them only from public ground unless the owner allows entry.
Places near here
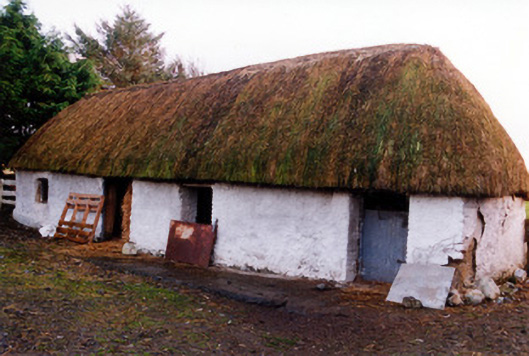 outbuildingoutbuilding · 23 yd
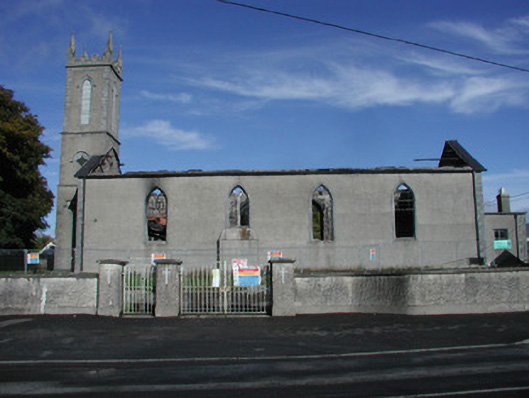 Saint Joseph's Catholic Churchchurch/chapel · 1133 yd
 Enclosure in Ballyduff SouthEnclosure · 1349 yd
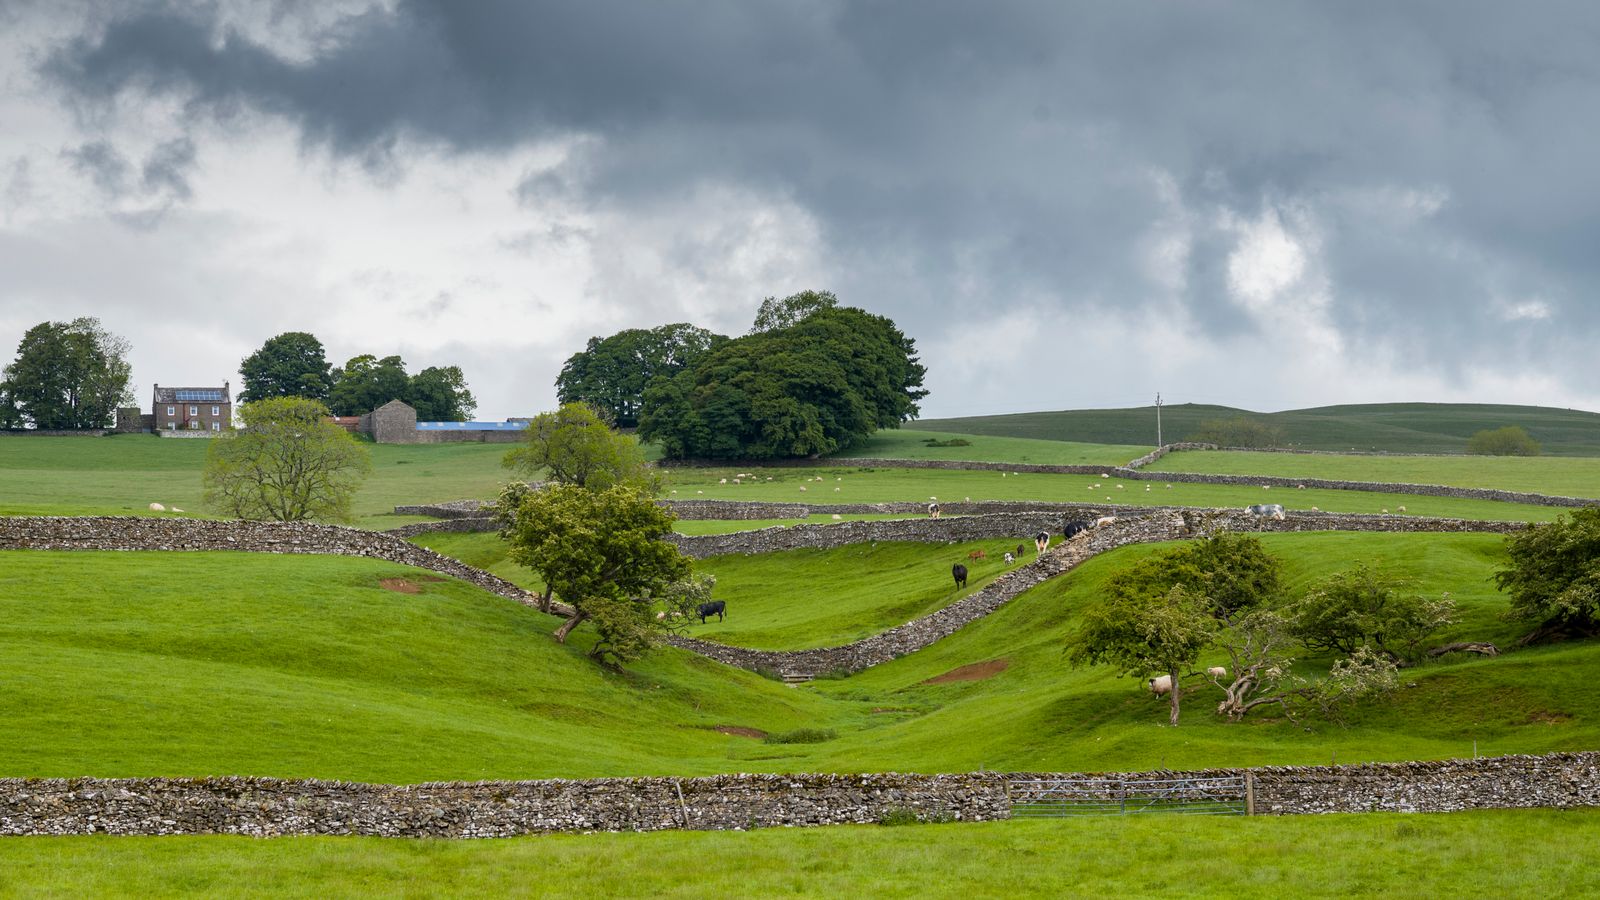 PlatformPlatform, peatland · 1554 yd
 Geashill Castle (ruins)Castle · 1.7 mi
 Father BurbageMemorial · 1.7 mi
 Geashill Glebe WalkVisitor information · 1.7 mi
 Furzehill WoodWood · 1.8 mi
 CastleCastle, motte · 1.8 mi
 Lady's WellSpring · 1.8 mi
 Children's WellSpring · 1.9 mi
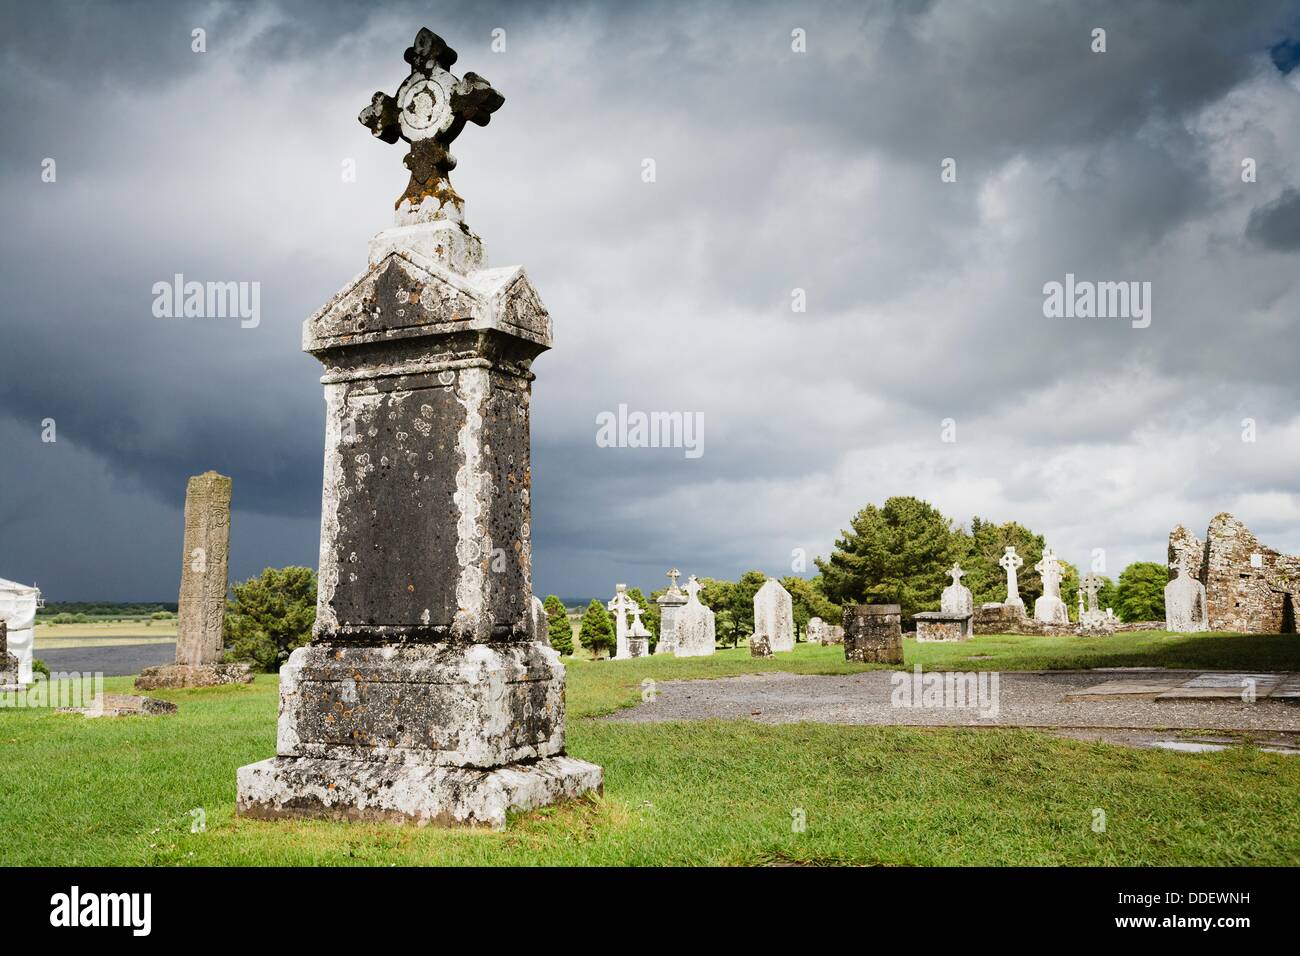 Graveyard in BallycommonGraveyard · 2.8 mi
Other information
Photo: National Inventory of Architectural Heritage · Website use allowed for educational or private purposes with source credit