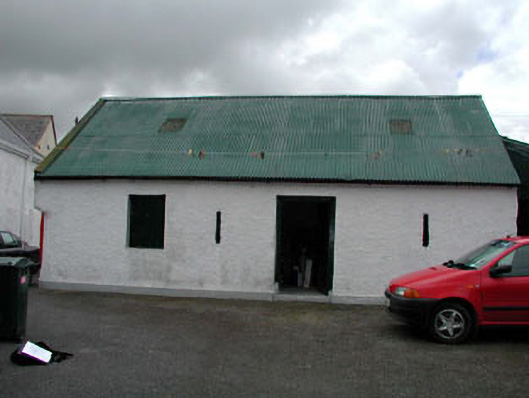
What is recorded here
Detached four-bay single-storey outbuilding, c.1790, with chamfered corner to north-east. Reroofed, c.1980. Gable-ended roof. Replacement corrugated-iron, c.1980. Iron ridge tiles. Rendered coping to gable to east. Cast-iron rainwater goods. Roughcast walls. Painted. Rounded chamfered corner to north-east. Square-headed window openings (two slit-style). No sill. Timber fitting. (iron bars to slit-style openings). Square-headed door opening. Timber boarded door. Set back from road in grounds shared with house (11822044/KD-36-22-44).
This outbuilding is an attractive small-scale range that retains most of its original form. The outbuilding forms a neat group with a further outbuilding to north-west (11822042/KD-36-22-42), and the house to east (11822044/KD-36-22-44) that completes the courtyard.
This does not grant access. Most recorded buildings are privately owned; view them only from public ground unless the owner allows entry.
Places near here
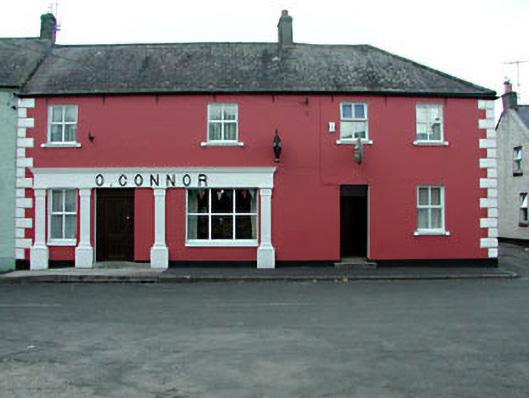 O'Connorhouse · 26 yd
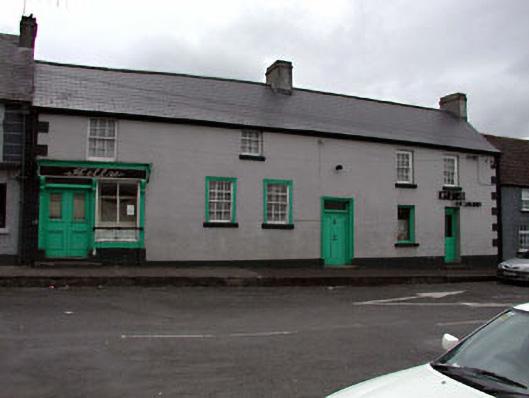 Kellyhouse · 31 yd
 Enclosure in Crookstown UpperEnclosure · 950 yd
 IndicatedEnclosure · 1126 yd
 CrookanurnWood · 1.0 mi
 Spratstown Fox CovertWood · 1.6 mi
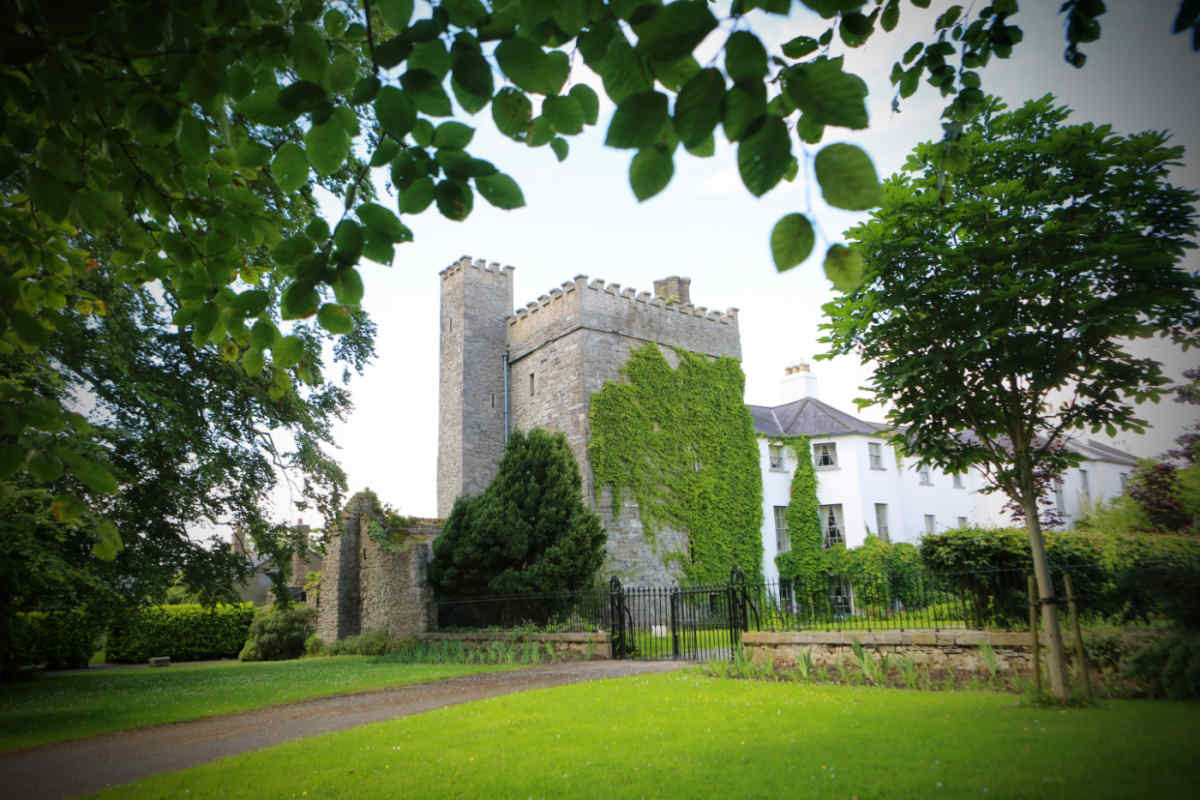 CastleCastle, unclassified · 1.7 mi
 Ballycore RathCastle, motte and bailey · 1.7 mi
 Burtown House and GardensHeritage attraction · 2.4 mi
 Battle of Kilrushbattle · 4.1 mi
 Gorden Bennet Race memorialMemorial · 4.2 mi
 History of Moat of ArdscullVisitor information · 4.2 mi
Other information
Photo: National Inventory of Architectural Heritage · Website use allowed for educational or private purposes with source credit