What is recorded here
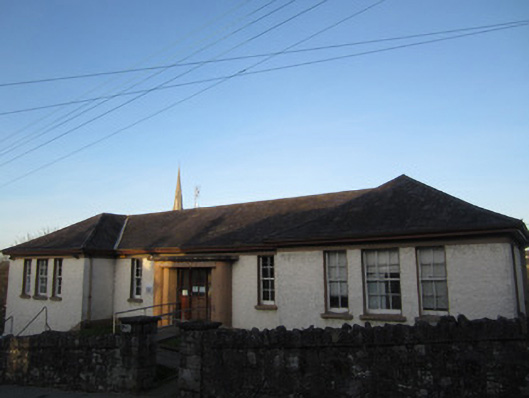
Detached five-bay single-storey over basement clinic, built c.1930, with projecting end bays. Rear presents full two-storey elevation. Sprocketed slate roof, with smooth rendered chimneystack to rear, smooth rendered eaves course, and replacement rainwater goods. Roughcast rendered walls with smooth rendered plinth course. Square-headed window openings with timber sliding sash windows throughout, tripartite six-over-six pane flanked by four-over-four pane to projecting bays, four-over-four pane flanking entrance, and six-over-six pane to rear and end walls, all with smooth rendered reveals and painted sills. Square-headed door opening with glazed timber door and sidelights with projecting smooth rendered surround having column detail approached by concrete ramp. Set in own grounds, bounded by rubble limestone wall with rubble coping, with double-leaf cast-iron gate.
This public building adds to the variety of architecture in Carrickmacross. Its sloping site allows a formal single-storey front elevation and two-storey rear elevation. The entrance is well defined by and the building's symmetry is emphasised by the tripartite windows to the projecting bays. It is a good example of public health architecture and has retained all of its original external detailing.
This does not grant access. Most recorded buildings are privately owned; view them only from public ground unless the owner allows entry.
Places near here
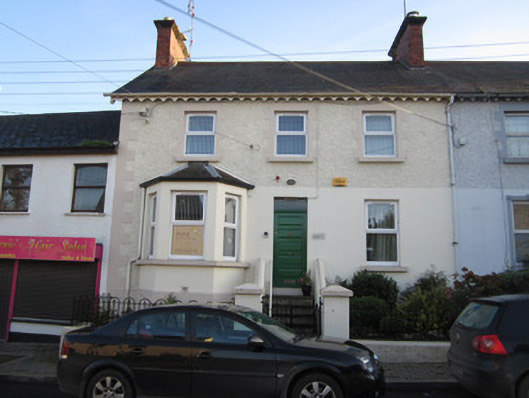 Aura Househouse · 62 yd
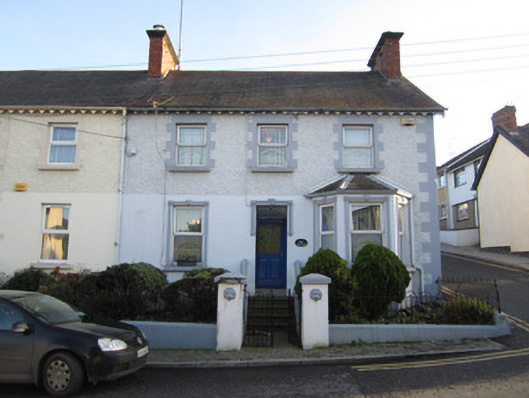 Hillsidehouse · 63 yd
 Tober InverHoly well · 386 yd
 CrossCross, Churchyard cross · 506 yd
 Horse-chestnutHorse-chestnut · 1374 yd
 European BeechEuropean Beech · 1.0 mi
 Mannan Castle (in ruins)Castle, Anglo-Norman masonry castle · 2.5 mi
 TobernagalliaghSpring · 3.2 mi
 Drumerlough MoreMountain / peak · 4.4 mi
 Flat cemetery in AnnaheanFlat cemetery · 4.4 mi
 BarleyhillMountain / peak · 4.9 mi
 Castle ruinsCastle, unclassified · 5.1 mi
Other information
Photo: National Inventory of Architectural Heritage · Website use allowed for educational or private purposes with source credit