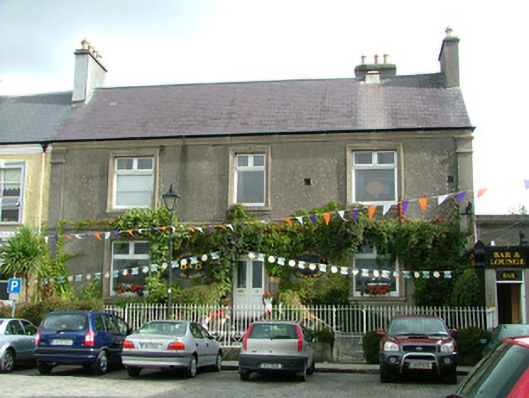
What is recorded here
Terraced three-bay two-storey over basement house, built c.1900, with extensions to rear and east, now also used as an auctioneers and a public house. Set back from Emmet Square. Pitched slate roof with terracotta ridge tiles, rendered chimneystacks and some cast-iron rainwater goods. Ruled-and-lined render to walls with full-height Doric pilasters to east and west of façade. Rendered cornice to eaves. Timber casement windows with rendered surrounds having keystones and stone sills. Square-headed door opening with rendered surround, overlight and replacement glazed timber double doors accessed by limestone steps. Front site bounded by rendered plinth wall with stone coping, surmounted by wrought-iron railings. Abutting single-storey to east with modern timber shopfront.
Located behind wrought-iron railings, this three-bay house with finely moulded window and door surrounds enhances the architectural heritage of Emmet Square and makes a positive impact to the Birr streetscape. Ormond House stands out in the predominantly three-storey square, which dates to the mid eighteenth century.
This does not grant access. Most recorded buildings are privately owned; view them only from public ground unless the owner allows entry.
Places near here
 Birr Post Officepost office · 23 yd
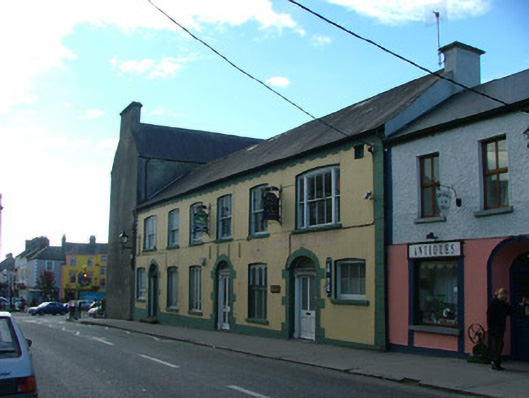 Hamilton Househouse · 37 yd
 Emmet SquareMonument · 47 yd
 Oriental planeOriental plane · 133 yd
 Birr Heritage CentreMuseum · 169 yd
 James Franklin FullerMemorial · 215 yd
 Ecclesiastical site in Townparks (ballybrit By.)Ecclesiastical site · 286 yd
 Waterfall PointViewpoint · 374 yd
 Black Castle (Site of)Castle, motte · 396 yd
 Birr Castlefoot bridge · 428 yd
 River WalkWalking route · 510 yd
 Grey PoplarGrey Poplar · 619 yd
Other information
Photo: National Inventory of Architectural Heritage · Website use allowed for educational or private purposes with source credit