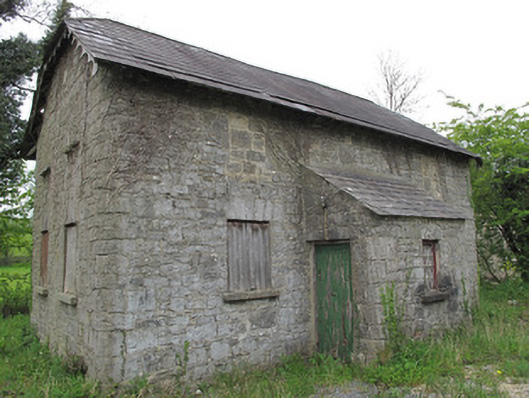
What is recorded here
Detached three-bay two-storey Orange hall, built c.1860, having lean-to porch to front (south-east) elevation, two-bay gable ends, and two-storey gable-fronted return to rear to centre of rear elevation. Not in use. Half-hipped slate roof, with decorative timber bargeboards, rendered ridge tiles, and rendered…
Read the whole record
From the Buildings of Ireland (National Inventory of Architectural Heritage) record 41401637
Places near here
Picture notes
- National Inventory of Architectural Heritage
- Kenneth Allen, Geograph · Creative Commons Attribution-ShareAlike 2.0
- Computer-made picture. It does not show this monument.
- Computer-made picture. It does not show this mountain top.
- Computer-made picture. It does not show this garden.
- Sitomon, Wikimedia Commons · CC BY-SA 2.0
- Allie_Caulfield from Germany, Wikimedia Commons · CC BY 2.0
- Computer-made picture. It does not show this playground.
- Computer-made picture. It does not show this walking route.
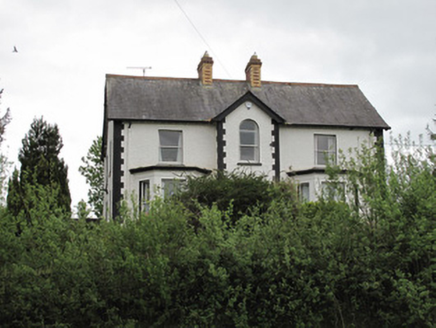 Ard na GaoitheHouse · 294 yd
Explorer Tom Ard na Gaoithe has caught my eye in Roranna, County Monaghan. I bet a house with a name like that could keep me talking all afternoon; I'm already inventing a daft little scene for it, and I'll stop before it turns into history.
 Saint Mary's Church (Drummully)Church/chapel · 441 yd
Explorer Tom Saint Mary's Church (Drummully) has caught my eye in Clonoony, County Monaghan. I bet a church/chapel with a name like that could keep me talking all afternoon; I'm already inventing a daft little scene for it, and I'll stop before it turns into history.
 Fairy fort / earthen ringfort in ClonoonyFairy fort / earthen ringfort · 1066 ydComputer-made picture
Explorer Tom Fairy fort / earthen ringfort in Clonoony has caught my eye in Clonoony, County Monaghan. I bet a fairy fort / earthen ringfort with a name like that could keep me talking all afternoon; I'm already inventing a daft little scene for it, and I'll stop before it turns into history.
 Island, possibly crannog in ClonnarooIsland, possibly crannog · 1.2 miComputer-made picture
Explorer Tom Island, possibly crannog in Clonnaroo is a watery enigma that might have had an unlikely celebrity friend who hated attention. I bet it’s secretly a fan of a very obscure eighteenth-century poet nobody else knows about. Have a chat with it, nobody's watching.
 Carn HillMountain / peak · 1.8 miComputer-made picture
Explorer Tom Carn Hill has caught my eye in County Fermanagh. I bet a mountain / peak with a name like that could keep me talking all afternoon; I'm already inventing a daft little scene for it, and I'll stop before it turns into history.
 Lanesborough Walled GardenGarden · 2.6 miComputer-made picture
Explorer Tom Lanesborough Walled Garden in Cavan has walls that keep secrets inside them, probably about old recipes or lost keys. Don't lean on them too hard; they remember everything you do.
 European Yew2.7 mi
Explorer Tom European Yew has caught my eye in County Monaghan. I bet a european yew with a name like that could keep me talking all afternoon; I'm already inventing a daft little scene for it, and I'll stop before it turns into history.
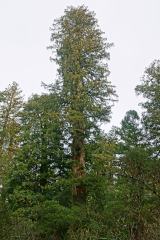 Coast Redwood2.7 mi
Explorer Tom Coast Redwood has caught my eye in County Monaghan. I bet a coast redwood with a name like that could keep me talking all afternoon; I'm already inventing a daft little scene for it, and I'll stop before it turns into history.
 DrumbureMountain / peak · 2.8 miComputer-made picture
Explorer Tom Drumbure has caught my eye in County Monaghan. I bet a mountain / peak with a name like that could keep me talking all afternoon; I'm already inventing a daft little scene for it, and I'll stop before it turns into history.
 Children's playground2.9 miComputer-made picture
Explorer Tom Children's playground has caught my eye in County Fermanagh. I bet a children's playground with a name like that could keep me talking all afternoon; I'm already inventing a daft little scene for it, and I'll stop before it turns into history.
 Culliaghs Walk, CromWalking route · 4.9 miComputer-made picture
Explorer Tom Culliaghs Walk, Crom has caught my eye in County Fermanagh. I bet a walking route with a name like that could keep me talking all afternoon; I'm already inventing a daft little scene for it, and I'll stop before it turns into history.
 Accessible Trail, CromWalking route · 5.1 miComputer-made picture
Explorer Tom Accessible Trail, Crom has caught my eye in County Fermanagh. I bet a walking route with a name like that could keep me talking all afternoon; I'm already inventing a daft little scene for it, and I'll stop before it turns into history.
More historic places in County Monaghan · All of County Monaghan

What do you know about this place?Tap to add a comment or ask a question