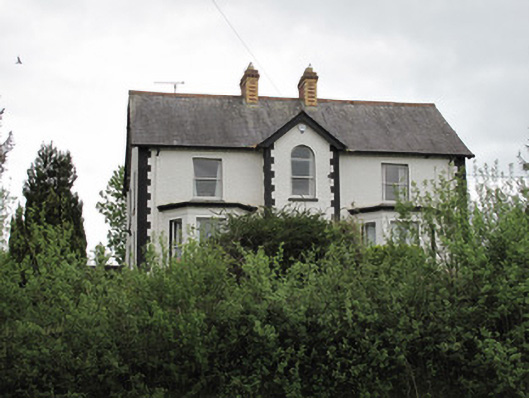
What is recorded here
Detached three-bay two-storey house, built c.1920, having full-height gabled slightly projecting entrance bay, flanked by canted bay windows to front (north-west) elevation, two-bay gable elevations, and addition to rear. Pitched slate roof, with terracotta ridge tiles, cast-iron rainwater goods and polychrome brick chimneystacks. Roughcast rendered walls, having painted brick block-and-start quoins. Square-headed window openings mainly, with round-headed window to first floor of entrance projection, with render reveals and one-over-one-pane timber sliding sash windows. Double-leaf steel gate to north-east, flanked by square-plan painted masonry piers with panelled detailing and decorative caps with finials.
Prominently sited and visible from the road, the symmetry of the façade of this house is enhanced by a central full-height gabled bay, and by the retention of salient features, most notably its polychrome brick chimneystacks and timber sliding sash windows.
This does not grant access. Most recorded buildings are privately owned; view them only from public ground unless the owner allows entry.
Places near here
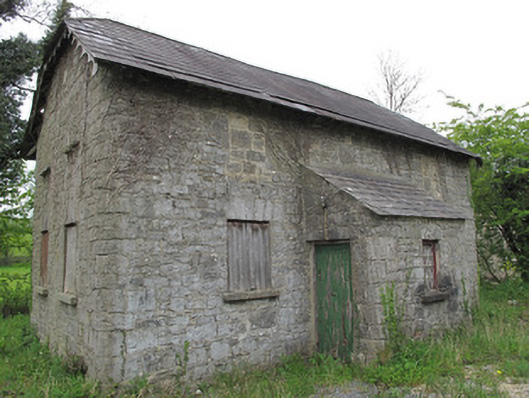 Orange HallOrange Hall · 294 yd
 Saint Mary's Church (Drummully)church/chapel · 735 yd
 IndicatedCrannog · 1.2 mi
 HOLY WELL: TOBERAKILL in KiltoberHOLY WELL: TOBERAKILL · 1.3 mi
 ClonandraMountain / peak · 2.2 mi
 SandhillsMountain / peak · 2.3 mi
 Downs WoodWood · 2.5 mi
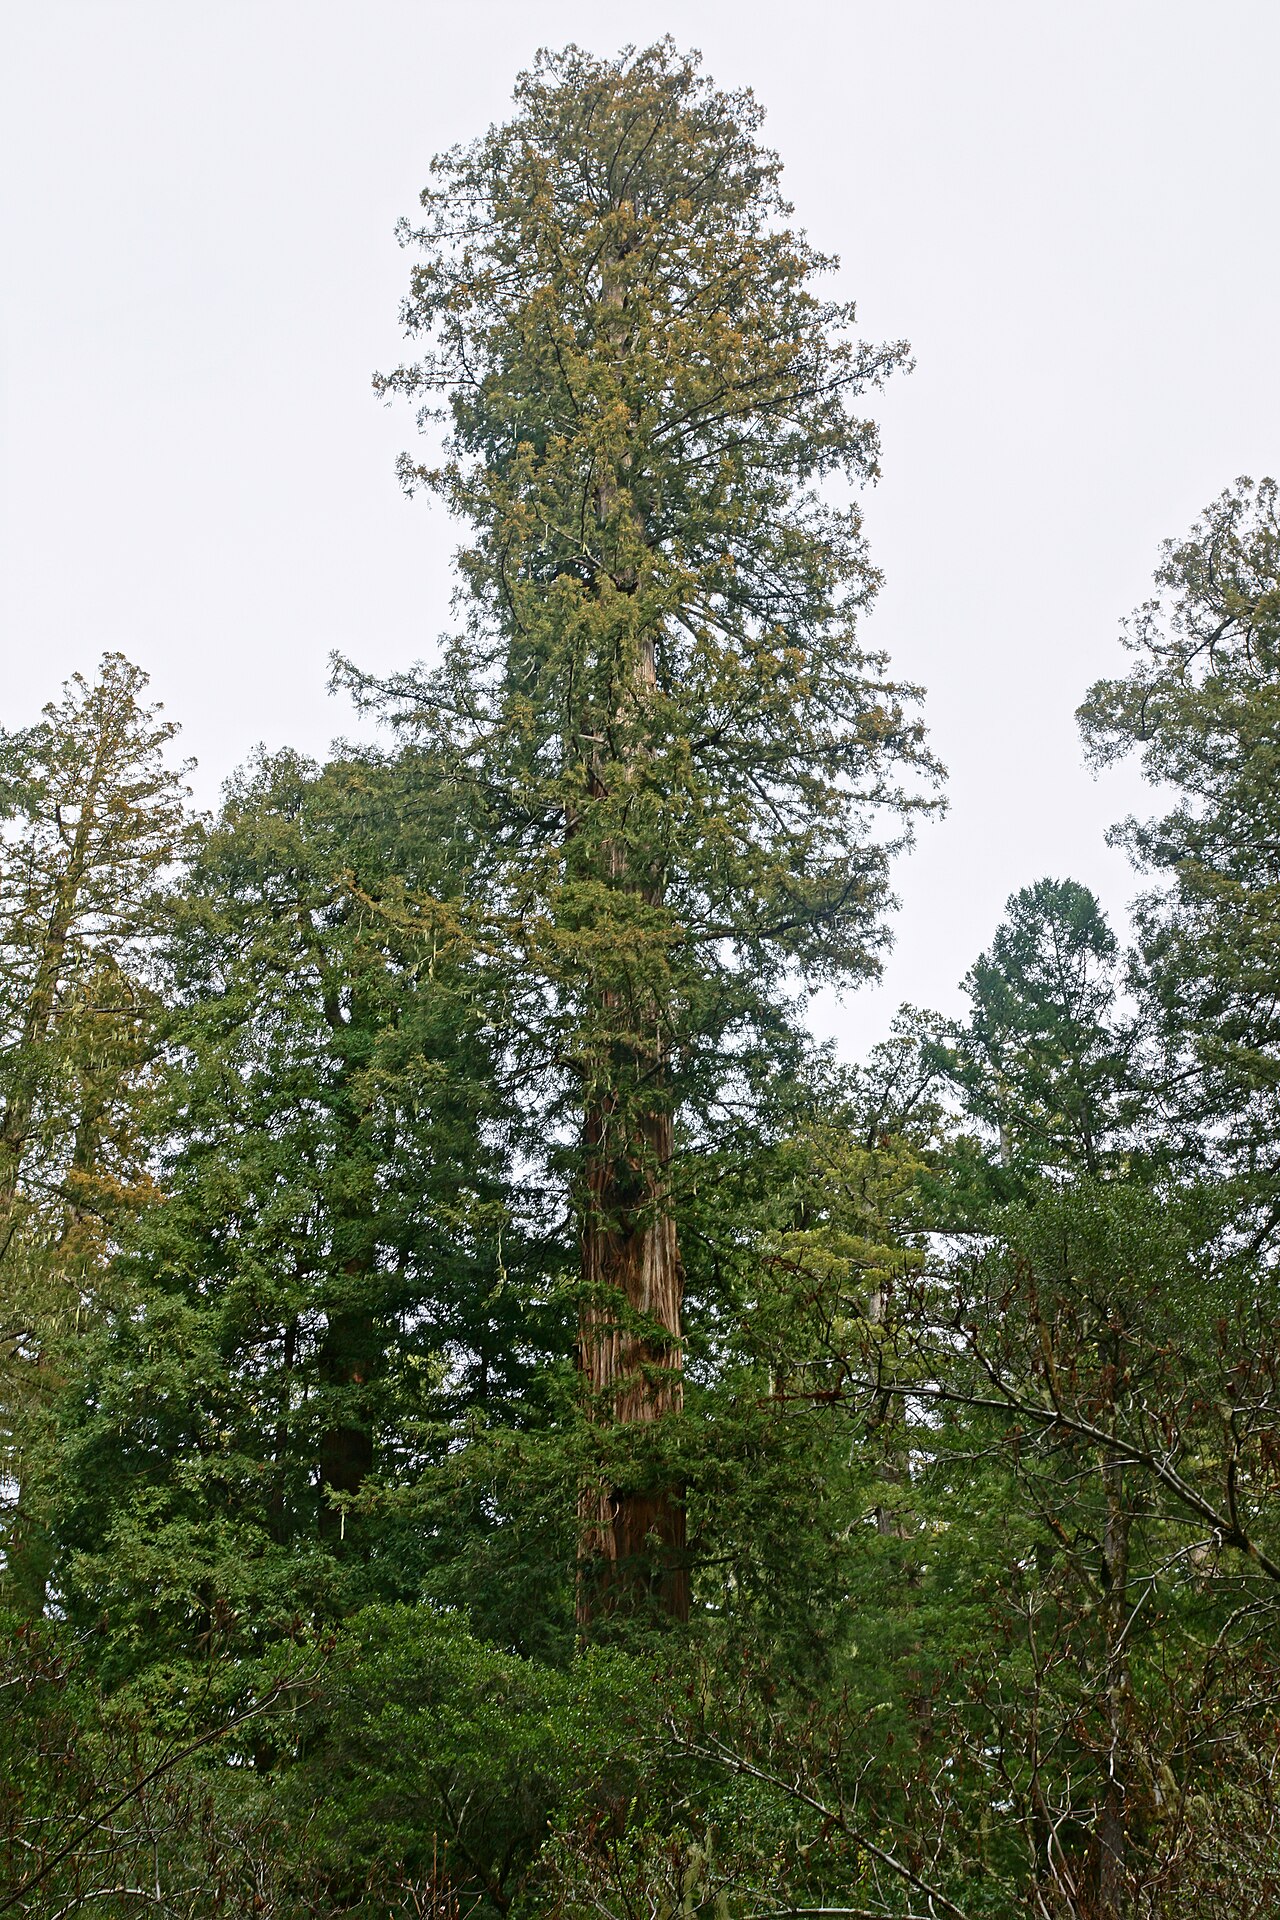 Coast RedwoodCoast Redwood · 2.6 mi
 PLANTATION HOUSE & BAWN (unlocated) in LisnashillidaPLANTATION HOUSE & BAWN (unlocated) · 3.2 mi
 RuinsHouse, fortified house · 3.3 mi
 Ulster Canal Stores Visitor CentreHeritage attraction · 3.6 mi
 The Cassandra Hand CentreMuseum · 3.9 mi
Other information
Photo: National Inventory of Architectural Heritage · Website use allowed for educational or private purposes with source credit