What is recorded here
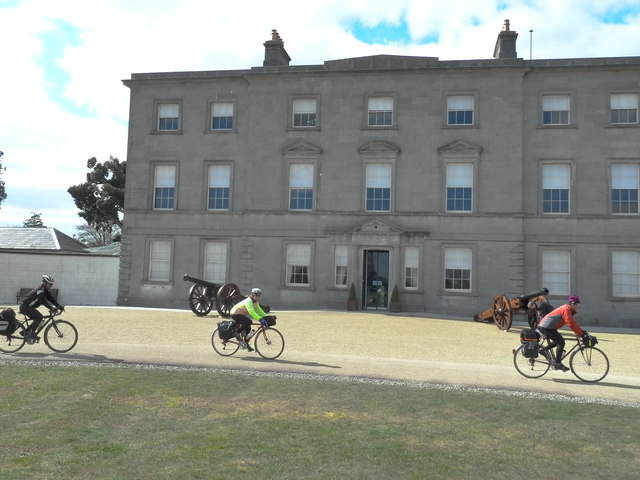
Oldbridge in County Meath began with a tall middle and two little wings, then raised both wings by two storeys. That's a mighty expensive cure for being the short one in the family photograph.
Detached seven-bay three-storey house, built c.1750. Constructed of ashlar limestone, with slightly advanced central three bays. Originally a three-bay three-story house with low single-storey wings. Alterations in 1832 added two storeys to these side wings giving the house its present long façade. Raised ashlar quoins to ground floor corners and to projecting breakfront. Centrally located tripartite doorcase with pilasters surmounted by a closed pediment. String course between ground and first floors and sill course to first floor. Flat-headed windows with moulded stone architraves and stone sills with remnants of timber sash windows. Segmental pediment to central window on first floor flanked by windows with closed pediments. Cornice to roof conceals low hipped roof of natural slate. Two ashlar chimneystacks with cornices and terracotta chimney pots flank projecting three bays. Range of outbuildings to site arranged around a courtyard. Lodge and stone cut gate pillars to east with octagonal-shaped walled garden to the south of the main house.
Although quite plain in exterior appearance, the architectural quality, design and symmetry of this house are immediately apparent. Oldbridge House is reputed to have been designed by George Darley. The 1832 alterations were carried out by Frederick Darley, a relative of the original builder. The house is now in state ownership. It is located very close to the remains of the obelisk built at Oldbridge as a memorial to the Battle of the Boyne in 1690, which was fought in the locality around the house. The house forms an interesting group with the surviving related outbuildings, entrance gates and the octagonal garden.
From the Buildings of Ireland (National Inventory of Architectural Heritage) record 14402016
This does not grant access. Most recorded buildings are privately owned; view them only from public ground unless the owner allows entry.
Places near here
 Battle of the Boyne Visitor CentreMuseum · 6 yd
_tussen_Jacobus_II_en_Willem_III,_12_juli_1690_Rijksmuseum_SK-A-605.jpeg/250px-De_slag_aan_de_Boyne_(Ierland)_tussen_Jacobus_II_en_Willem_III,_12_juli_1690_Rijksmuseum_SK-A-605.jpeg "Photo: Jan van Huchtenburgh, Wikimedia Commons · Public domain") Battle of the BoyneMajor battlefield · 43 yd
Battle of the BoyneMajor battlefield · 43 yd European Yew189 ydEuropean Yew194 yd
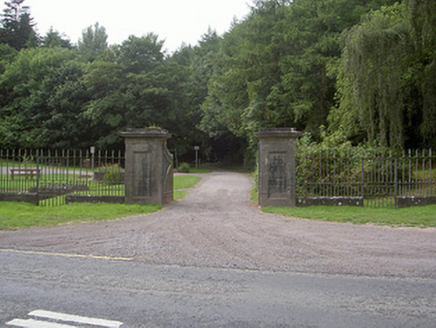 Townley HallDemesne walls/gates/railings · 396 yd
 Townley HallGate lodge · 408 ydGrove IslandIslet · 1048 ydProudfootstown CastleCastle, unclassified · 1196 yd
 Passage tomb in TownleyhallPassage tomb · 1.1 mi
 Man-made underground passage in MellMan-made underground passage · 1.3 mi
 DowthNeolithic passage tomb · 1.8 mi
 Mellifont AbbeyHeritage attraction · 2.2 mi
Pictures: Colin Park, Geograph · CC BY-SA 2.0; Jan van Huchtenburgh, Wikimedia Commons · Public domain; Sitomon, Wikimedia Commons · CC BY-SA 2.0; National Inventory of Architectural Heritage; JP, Geograph · CC BY-SA 2.0; Kieran Campbell, Wikimedia Commons · CC BY-SA 2.0; Kieran Campbell, Geograph · CC BY-SA 2.0; William Ellison, Wikimedia Commons · CC BY-SA 4.0; Hopmans at nl.wikipedia, Wikimedia Commons · CC BY-SA 3.0
More historic places in County Meath · All of County Meath
What do you know about this place?