
What is recorded here
Detached five-bay single-storey former office, built 1874, with battered square-plan three-stage to west. Now in disuse. Hipped slate roof having rendered chimneystacks and render eaves course with brackets. Hipped slate roof with render eaves course, brackets and cast-iron finial to tower. Rendered walls having channel rusticated quoins and plinth course. Round-headed openings with render hood mouldings, Doric-style pilasters and replacement uPVC windows. Round-headed opening having overlight and replacement uPVC door. Cast-iron railings to entrance. Tower comprising channel rusticated walls to first stage and blind oculus to third stage. Recessed square-headed panel to second stage having pointed arch opening with fixed window and render hood moulding. Round-headed tripartite opening to third stage having continuous hood mouldings, replacement uPVC windows and clocks over.
Built as the Cork Harbour Commissioners' Office, and later used as the Urban District Council Office, this building has played a significant role the social history of Cobh and the greater harbour area. It is a well-designed Italianate building, with its long, low villa like form enhanced by decorative render details. The lighthouse like tower further enhances the composition and is a local landmark.
From the Buildings of Ireland (National Inventory of Architectural Heritage) record 20827352
This does not grant access. Most recorded buildings are privately owned; view them only from public ground unless the owner allows entry.
Places near here
Photo credits
- Donald MacDonald, Geograph · CC BY-SA 2.0
- Ralph Rawlinson, Geograph · CC BY-SA 2.0
- National Inventory of Architectural Heritage
- DeFacto, Wikimedia Commons · CC BY-SA 4.0
- Kenneth Allen, Geograph · CC BY-SA 2.0
- Peter Craine, Wikimedia Commons · CC BY-SA 2.0
- Charles Vallancey, Wikimedia Commons · Public domain
- Arco Ardon from Dordrecht, Netherlands, Wikimedia Commons · CC BY 2.0
- Guliolopez, Wikimedia Commons · CC BY-SA 4.0
- derek menzies, Wikimedia Commons · CC BY-SA 2.0
 Cork Harbour TragedyMemorial · 12 yd
 quay/wharf28 yd
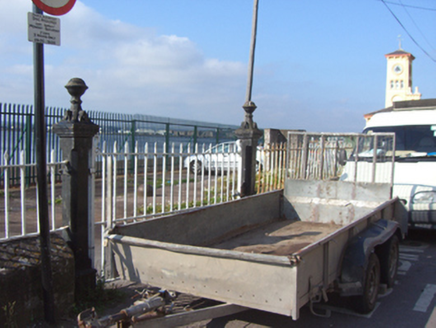 gates/railings/walls47 yd
 EnglishHouse · 51 yd
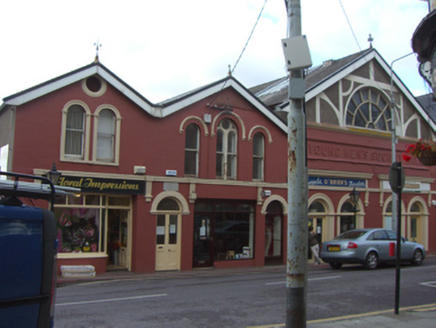 shop/retail outlet55 yd
 Saint Colman's Cathedral, CobhCathedral · 238 yd
 Titanic MemorialMemorial · 244 yd
 Heritage CentreMuseum · 627 yd
 Cove FortCastle · 1041 yd
 HaulbowlineIslet · 1339 yd
 Martello Tower1603 yd
.jpg/250px-Rocky_Island_(geograph_3666538).jpg "Photo: derek menzies, Wikimedia Commons · CC BY-SA 2.0") Rocky IslandIslet · 1750 yd
Rocky IslandIslet · 1750 ydMore historic places in County Cork · All of County Cork
What do you know about this place?