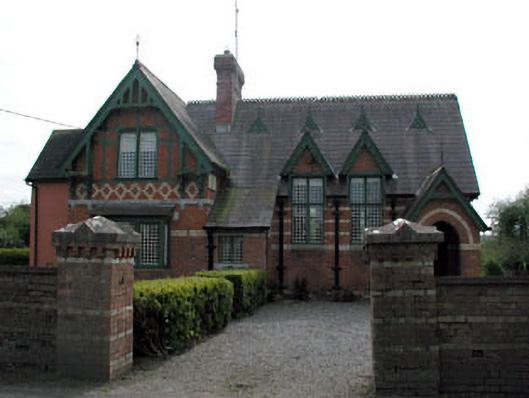
What is recorded here
Detached five-bay two-storey former school, dated 1879, now in use as detached house. Comprising four-bay double-height block, with gable-fronted single-bay two-storey block to east. Pitched slate roofs with ridge tiles, red brick and rendered chimneystacks, cast-iron rainwater goods, and carved timber barge boards.…
Read the whole record
From the Buildings of Ireland (National Inventory of Architectural Heritage) record 14404809
Places near here
Picture notes
- Computer-made picture. It does not show this monument.
- National Inventory of Architectural Heritage
- Willow, Wikimedia Commons · CC BY 2.5
- Ronnie Nijboer, Wikimedia Commons · CC0
- Computer-made picture. It does not show this walking route.
- Computer-made picture. It does not show this playground.
- Mike Searle, Geograph · CC BY-SA 2.0
 Fairy fort / earthen ringfort in Ardrums GreatFairy fort / earthen ringfort · 403 ydComputer-made picture
Explorer Tom Fairy fort / earthen ringfort in Ardrums Great would describe itself as 'a bit of a legend' to any stranger who wandered close enough to ask. It’s got a thick bank and a moat, which is very impressive for a grassy bump. Go with someone who loves old stuff and watch them melt.
 Grave YardGraveyard · 849 ydComputer-made picture
Explorer Tom Graveyard in Agher has a potato it's secretly proud of growing on its edge. It’s an old D-shaped enclosure with stones dating back to the seventeenth century. Have a look and decide if I was lying about the potato part.
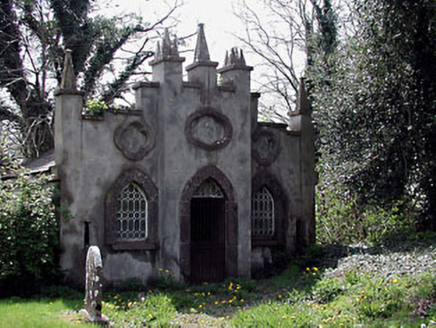 Agher ChurchMausoleum · 851 yd
Explorer Tom Agher Church is actually a mausoleum with pinnacles, which is a bit spooky for a church group. The Vikings definitely got lost trying to find this specific stone box in the mist. Stick around for the sunset when the shadows get long and creepy.
CastleCastle, motte and bailey · 926 ydExplorer Tom Agher Castle is playing hard to get, hiding its motte behind a very smug tree line. A prophecy said it’d sink into the bog by Tuesday, but it’s just lazy. Leave nothing but footprints and a bad pun for the ghosts.
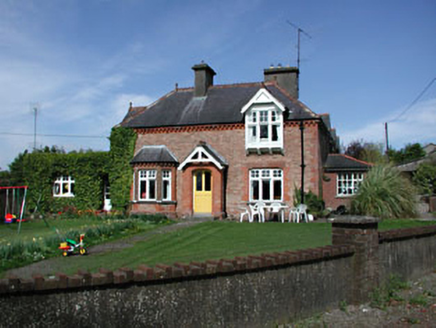 AgherGate lodge · 927 yd
Explorer Tom Agher Gate Lodge in County Meath hosted a fake royal visit that nobody can disprove. The oriel windows are still acting superior because the Queen allegedly waved back. Sit on a wall and dream about royalty.
 European ash1.5 mi
Explorer Tom European ash in County Kildare says if you touch it without washing your hands, you'll trip all week. The locals swear by this nonsense daily. Ten minutes here and you'll have a yarn for the pub.
 Wych Elm3.0 mi
 National Famine WayWalking route · 3.2 miComputer-made picture
 The Royal Canal WayWalking route · 3.2 miComputer-made picture
 KilcockChildren's playground · 4.6 miComputer-made picture
 Children's playground4.7 miComputer-made picture
 Bawn in Newcastle (moyfenrath Lower By.)Bawn · 4.9 mi
Explorer Tom Bawn in Newcastle is actually a fancy word for a wall that forgot how to hold itself together properly. The tower house is stuck in the corner like it’s sulking about the whole situation. Make up your own legend and I'll swear it's true.
More historic places in County Meath · All of County Meath

What do you know about this place?Tap to add a comment or ask a question