DDiscover AloneMapAbout

Old Royal School

School
Old Royal School
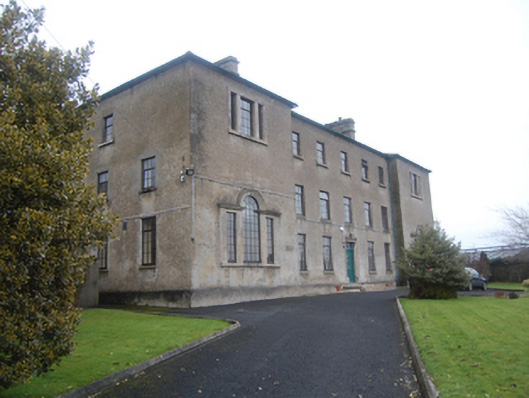
Photo: National Inventory of Architectural Heritage · Report the wrong picture

What is recorded here

Detached seven-bay three-storey former school, built c. 1737 and altered c. 1800, comprising central five-bay three-storey block with advanced single-bay three-storey blocks to either end of the front elevation (south), two-storey service block to the west, and with various single-, two-storey and three-storey…

Read the whole record
Detached seven-bay three-storey former school, built c. 1737 and altered c. 1800, comprising central five-bay three-storey block with advanced single-bay three-storey blocks to either end of the front elevation (south), two-storey service block to the west, and with various single-, two-storey and three-storey additions and returns to the north and to the west. Originally a two-storey block with additional floor added to central block and advanced wings c. 1800. Now used as dormitory and living accommodation for Royal and Prior Secondary Comprehensive School. Hipped artificial slate roofs to main blocks having projecting cut stone eave course, cast-iron rainwater goods, and with two cut stone chimneystacks having cut stone stringcourses. Ruled-and-lined smooth rendered walls over projecting smooth rendered plinth. Roughcast rendered and smooth rendered walls to rear additions. Square-headed window openings to central block having cut stone sills and replacement windows. Venetian window openings to front elevations (south) of projecting wings at ground floor level having continuous cut stone sills, ashlar sandstone surrounds and mullions, cut stone cornices over outer openings, cut stone architraved surround over central round-headed opening; tripartite square-headed window openings over at second floor level having ashlar surrounds and mullions, continuous stone sills, and with replacement fittings. Some graffiti in window surrounds dating from c. 1833. Central square-headed doorway to the front elevation of main block having timber panelled door with bolection mouldings, brass door furniture, square-headed overlight with spider’s web motif, and with cut stone architraved surround. Flight of cut stone steps with cut stone threshold to entrance. Adjoining three-bay two-storey service block to west having artificial slate roof (fibre cement) tiled roof, cast-iron rainwater goods, roughcast rendered walls, and with depressed segmental-headed carriage-arch to west end. Attached four-bay two-storey service block to rear (north) with hipped slate roof, roughcast rendered walls and square-headed openings with modern timber casement windows. Attached single-bay three-storey modern extension to rear with flat roof, cement-rendered wall and modern windows. Set back from road in own grounds to the north-east of the centre of Raphoe and to the east of St. Eunan’s Church of Ireland church (see 40833001). Tarmacadam forecourt, lawns and gardens to the front (south), tarmacadam yards with rubble stone walls to the rear (north). Gateway to the south-west corner of site comprising a pair of smooth rendered gate piers (on square-plan) having pyramidal coping and with a pair of wrought-iron gates. Rendered boundary walls to road-frontage to the west. Modern school building located to the east.
This fine symmetrically-composed, if rather stark, former school, dating to the first half of the eighteenth century, retains much of its original character and form despite some alterations. The advanced bays to either end of the front elevation are a feature found on a number of country houses dating to the first half of the eighteenth century as can be seen at Buncrana Castle and Linsfort Castle on the Inishowen Peninsula to the north. The plain front elevation is enlivened by the fine Venetian windows at ground floor level with cut stone surround, cornices, and architraved heads to the central window, and by the tripartite window openings over with cut stone surrounds. The architraved cut stone doorcase with timber panelled door and elegant overlight above provides an attractive central focus to the otherwise plain central recessed block. The terminating Venetian windows are a common Palladian architectural feature seen on many contemporary houses and country houses. The loss of the original window fittings and natural slate roofs is regrettable, and detracts somewhat from the integrity and visual appeal of this imposing building. This building was originally a two-storey structure, the upper floor was added at a subsequent date (probably quite early, c. 1800); this can be seen in the extra height between the first and second floor window openings. It is probable that the advanced bays to either end were originally single-storey in height. This former school was originally built in 1737 by the then Church of Ireland Bishop of Raphoe, Nicholas Foster (at the same time the tower was being added to St. Eunan’s Cathedral adjacent to the west). The wing to the east served as the diocesan library during the mid eighteenth century. The school itself was originally founded in 1608 as one of five schools founded in Ulster by Royal Charter of King James 1st ; the other schools were at Dungannon, Portora, Cavan town, and Armagh. This building replaced an earlier Royal School building or buildings at Raphoe dating from this period. This building at Raphoe is now in use as boarding school for the modern Royal and Prior Secondary Comprehensive School to the east. Isaac Butt (1813-1879), founder of the Home Rule movement, was educated here. This fine building forms part of a collection of building associated with the Church of Ireland in Raphoe, and is an important element of the built heritage of the local area. The simple gateway to the south-west with rendered gate piers and wrought-iron gates adds to the setting and context.

From the Buildings of Ireland (National Inventory of Architectural Heritage) record 40833004

This does not grant access. Most recorded buildings are privately owned; view them only from public ground unless the owner allows entry.

Recorded change of use
Originally school; recorded by the architectural inventory as dormitory building
What do you know about this place?Tap to add a comment or ask a question

What you write will be public.

Places near here

Photo credits
  • National Inventory of Architectural Heritage
  • Andreas F. Borchert, Wikimedia Commons · CC BY-SA 4.0
  • Kenneth Allen, Geograph · CC BY-SA 2.0
  • Kenneth Allen, Wikimedia Commons · CC BY-SA 2.0
  • Richard Webb, Wikimedia Commons · CC BY-SA 2.0
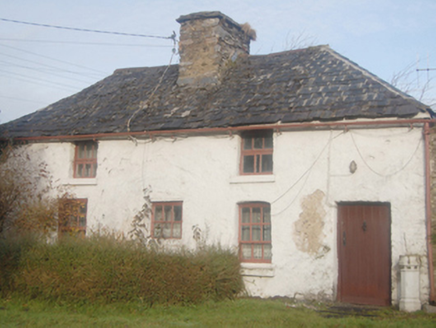
Church of Ireland Bishop's PalaceGate lodge, building misc · 43 yd

Explorer Tom Church of Ireland Bishop's Palace is playing hide-and-seek with its own history. The record says it was built c. 1740, but then whispers it might actually date back into the seventeenth century? That’s like finding a dinosaur bone in your sock drawer! I bet the walls are holding their breath waiting for us to figure out which era they’re from.

unknown, monument78 yd

Explorer Tom Unknown, monument, monument at Raphoe Demesne is an inscribed stone slab bearing the date 1797. The heritage survey found its other words unreadable and recorded it lying beside discarded farm equipment. I can read a date, but the rest has gone into hiding.

Cathedral117 yd

Explorer Tom Cathedral in Raphoe Townparks is a palimpsest of history, with 9th-century carvings hiding inside its modern walls. Adomnán himself was linked to this monastery back in the 7th century, so that ground has seen more than just your average Sunday service.
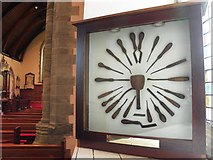
Cathedral in Raphoe TownparksCathedral · 120 yd

Explorer Tom Cathedral in Raphoe Townparks hides a 9th-century lintel right under your nose. It depicts St. Peter chopping an ear off, which is a bit of a violent detail for a church entrance, but it proves this spot has been holy chaos for over a millennium.
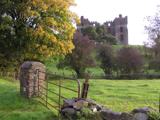
PalaceHouse, fortified house · 137 yd

Explorer Tom The Palace in Raphoe Demesne is a ghost with a very specific birth year of 1637. Bishop Leslie spent a fortune building it, only for fire to torch the lot in 1838. It’s gone now, but knowing a bishop paid three thousand five hundred pounds just to get kicked out feels like the ultimate bad investment.

Diamond BarPub · 248 yd

Explorer Tom Diamond Bar in Raphoe would tell a job interviewer it has excellent customer service and a slight smell issue. It sits at the north end of The Diamond Square. Bring a map, get lost anyway, that's the fun.

Oakfield ParkPark · 1666 yd

Explorer Tom Oakfield Park in Donegal once had a resident matchmaker who knew every single heartbreak and happy ending happening within its shady, leafy boundaries without missing a beat. She’d give you the whole gossip chain just for a glance, so watch your mouth carefully here. Pack a picnic and an excuse.

Mongorry HillMountain / peak · 1.6 mi

Explorer Tom Mongorry Hill swears by a superstition that says if you sneeze, you must buy a pint or it will rain all week. Locals are terrified of this rule, so they carry umbrellas even in sunshine just to be safe. Whisper a secret at it, because it has kept worse ones for centuries.

Battlefield in Tully (kincraigy Ed),glenmaquin Lower,roosky (castleforward Ed)Battlefield · 3.1 mi

Explorer Tom Tully, Glenmaquin Lower had a fox that took charge of the whole operation once, probably because it was smarter than the generals involved in the mess. The animal just sat on a rock looking smug while everyone else argued over who started it. Take the long way round, it deserves the effort.

Carnowen HillMountain / peak · 3.3 mi

Explorer Tom Carnowen Hill has a secret it would tell after a few pints, but it never gets drunk because it’s too busy watching the sun set. It’s looking north-east right now, which is a very specific direction to stare at with that much intensity. Find a local and ask them the real story, then come back and tell me.

Battle of GlenmaquinBattle · 3.5 mi

Explorer Tom Battle of Glenmaquin would tell its younger self to stop caring so much about the Crown victory and just enjoy the mud, because 1642 was all about the mess anyway. It’s part of the Irish Confederate Wars, which sounds like a very exclusive club that nobody wanted to join voluntarily. Look serious, nod slowly, you're basically an expert now.

McBride’s BarPub · 4.9 mi

Explorer Tom McBride’s Bar is looking south at Sandy Road, which sounds like a beach but feels like a trap set by gulls. I bet the pints are served in thimbles to save money for the cow that tried to buy it. Mind the nettles, they're the real guards here.

More historic places in County Donegal · All of County Donegal

Add to this placeAdd a picture Add a detailed tip Add a story

Explore the map1,093,392 places to discover

Next place · or swipeChurch of Ireland Bishop's Palace