
What is recorded here
Walled garden, extant 1837, on a rectangular plan with coursed rubble stone boundary wall to perimeter having rendered red brick header bond coping; red brick Flemish bond surface finish to courtyard elevations. Extended, 1874, producing present composition. Disused, 1972-92. Leased, 1996. Restored, 2001-4. Set in grounds shared with Old Connaught House.
A walled garden contributing positively to the group and setting values of the Old Connaught House estate.
This does not grant access. Most recorded buildings are privately owned; view them only from public ground unless the owner allows entry.
Places near here
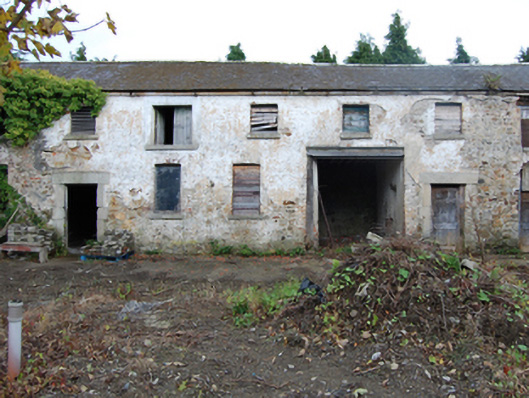 Old Connaught Houseoutbuilding · 158 yd
 Church (in ruins)Church · 194 yd
 Tooles MoatBurial · 768 yd
 Ring-ditch in BallymanRing-ditch · 1025 yd
 Stone PineStone Pine · 1253 yd
 Cas.Castle, tower house · 1415 yd
 St. James GateVisitor information · 1547 yd
 CastleCastle, tower house · 1620 yd
 European YewEuropean Yew · 1638 yd
 Christopher ThompsonMemorial · 1678 yd
 Graveyard in BallymanGraveyard · 1679 yd
 Carrickgollogan HillMountain / peak · 1.2 mi
Other information
Photo: National Inventory of Architectural Heritage · Website use allowed for educational or private purposes with source credit