
Places near here
Photo credits
- National Inventory of Architectural Heritage
- Picture: wexfordgaa.ie
- Jonathan Thacker, Geograph · CC BY-SA 2.0
- Andreas F. Borchert, Wikimedia Commons · CC BY-SA 3.0 de
- Jonathan Thacker, Geograph · Creative Commons Attribution-ShareAlike 2.0
- Mike Searle, Geograph · CC BY-SA 2.0
 graveyard/cemetery1.4 mi
Explorer Tom Graveyard in Forest would put 'Finally some quiet' on its tombstone if it could actually speak for itself. It’s been…
 Whitechurch GraveyardGraveyard/cemetery · 1.4 mi
Explorer Tom Whitechurch Graveyard in Wilkinstown is full of headstones carved by guys whose names nobody remembers anymore, like…
 farm house1.7 mi
Explorer Tom The farm house in Brownscastle is having a quiet rivalry with Taghmon Castle and losing badly, but it doesn't care.…
 Taghmon/Camross GAA pitchGAA ground · 2.0 mi
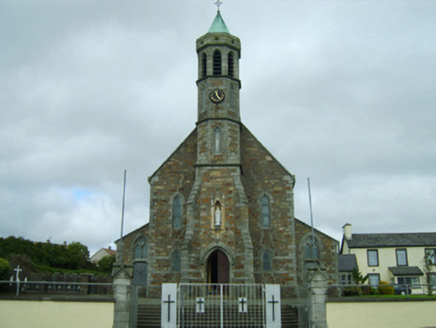 Saint Fintan's Catholic ChurchChurch/chapel · 2.1 mi
Explorer Tom Saint Fintan’s would cope brilliantly on a reality show because it has good bones and zero drama. Martin Farrell…
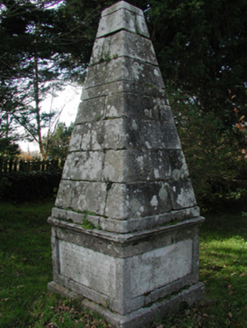 monument2.1 mi
Explorer Tom Monument in Coolaw is plotting how it would win a county fair for best dressed stone pile. It marks the burial place of…
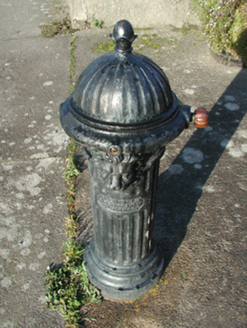 water pump2.1 mi
Explorer Tom Water pump in Poulmarl is another lion face that would absolutely win first prize at the county fair for best costume.…
 Taghmon CastleCastle · 2.2 mi
Explorer Tom Taghmon Castle swears it’s older than the first mention in 1548, which is a wild claim for a coastal spot! It stands…
 Lady's ChurchRuins · 2.2 mi
Explorer Tom Lady's Church would put 'Died of Boredom' right at the top of its tombstone, just to be cheeky about it all. It’s…
 Saint Munna's Church (Taghmon)Church/chapel · 2.2 mi
Explorer Tom Saint Munna's Church in Poulmarl once had a goat ruling the roost during services. It got so chatty that the…
 Bank HouseBank/financial institution · 2.3 mi
Explorer Tom Bank House in Taghmon is sitting on Ross Road pretending it’s still doing business. It wants a tombstone that says 'We…
 CastleHouse, fortified house · 5.8 mi
Explorer Tom Castle in Hilltown would win the county fair for best dressed, even with its missing bits and pieces. It’s a fortified…
More historic places in County Wexford · All of County Wexford

What do you know about this place?Tap to add a comment or ask a question