
What is recorded here
Detached three-bay two-storey farmhouse house, extant 1851, on a T-shaped plan with single-bay (two-bay deep) two-storey lower central return (east). Occupied, 1911. Pitched slate roof on a T-shaped plan centred on pitched slate roof (east) with roll moulded clay ridge tiles, rendered chimney stacks having cut-granite capping supporting yellow terracotta octagonal pots, and cast-iron rainwater goods on rendered eaves. Roughcast walls bellcast over rendered plinth with rendered "bas-relief" strips to corners. Segmental-headed central door opening with cut-granite step threshold, doorcase with engaged columns supporting shallow cornice on entablature, and rendered "bas-relief" surround framing timber panelled door having fanlight. Square-headed window openings with cut-granite sills, and concealed dressings framing six-over-six timber sash windows. Set in landscaped grounds.
A farmhouse representing an integral component of the mid nineteenth-century built heritage of the envrions of Taghmon with the architectural value of the composition, one rooted firmly in the prevailing late Georgian fashion, confirmed by such attributes as the compact plan form centred on a Classically-detailed doorcase showing a simple radial fanlight; and the slight diminishing in scale of the openings on each floor producing a feint graduated visual impression. Having been well maintained, the elementary form and massing survive intact together with substantial quantities of the original fabric, both to the exterior and to the interior, thus upholding the character or integrity of the composition. Furthermore, an adjacent mill (extant 1840), 'an imposing old structure built in the substantial style known to our early forefathers whose faith was in fortresses and strong impregnable walls' (The People 1908, n.p.), continues to contribute positively to the group and setting values of a self-contained ensemble having historic connections with the Fortune family including the batchelor brothers Edmond Fortune (1835-1917), 'Farmer late of Brownscastle County Wexford' (Calendars of Wills and Administrations 1918, n.p.); and Thomas Patrick Fortune (1853-1912), 'Farmer late of Brownscastle County Wexford' (Calendars of Wills and Administrations 1912, 210).
This does not grant access. Most recorded buildings are privately owned; view them only from public ground unless the owner allows entry.
Places near here
 St. Munnas WellHoly well · 274 yd
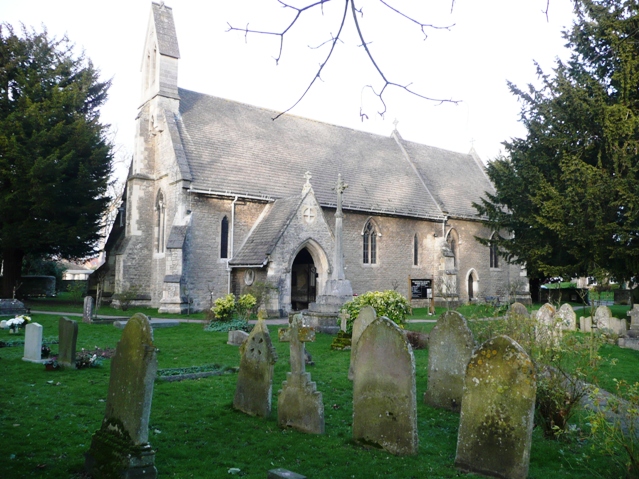 Ritual siteRitual site, holy/saint's stone · 388 yd
 Castle (in ruins)House, 17th century · 938 yd
 Church in Harristown BigChurch · 1084 yd
 Taghmon CastleCastle · 1.3 mi
 Bawn in Tracystown WestBawn · 2.2 mi
 Camaross HillMountain / peak · 3.3 mi
 Ravens RocksMountain / peak · 4.1 mi
 Celebrating 125 YearsMemorial · 4.3 mi
 Glenour MonumentMemorial · 4.4 mi
 Battle Of The Three RocksMemorial · 4.5 mi
 Coolcliffe HouseRuins · 4.5 mi
Other information
Photo: National Inventory of Architectural Heritage · Website use allowed for educational or private purposes with source credit