
What is recorded here
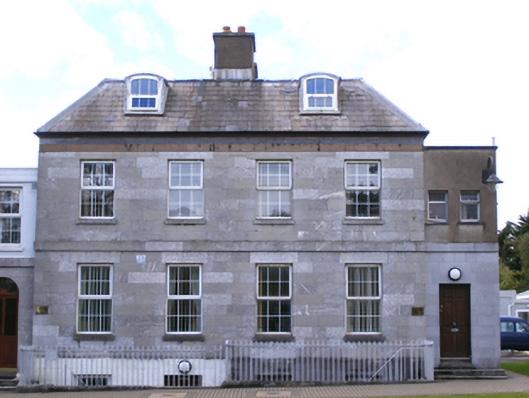
Detached two- and-three storey office, built c. 1890, comprising eight-bay two-storey central block flanked by three-bay three-storey gabled blocks having box bay windows to ground floor, front (north) elevations and lean-to extensions to rear (south). Pitched artificial slate roofs with overhanging eaves and render eaves course. Lined-and-ruled rendered walls with render string courses. Rectangular recessed panels dividing ground and first floors to main block. Square-headed opening with replacement uPVC windows throughout, paired and tripled to front with render sill courses. Those to front elevation with chamfered render surrounds, incorporating cornices to ground floor of main block and first floor of flanking blocks. Square-headed door opening to east of main block with render surround comprising octagonal-profile plinth blocks, shouldered opening, having square-headed openings and cornice above and recessed replacement timber door and limestone threshold. Square-headed door opening to west of main block with render surround incorporating cornice and replacement timber door. Rendered boundary wall surmounted by cast-iron railings and with cast-iron double-leaf gates.
Style of this building contrasts with many others on Haulbowline Island, due to classical detailing and tall end gables. Symmetry of form and design is enlivened by multiple openings and string courses. Door surround to east is worthy of particular note and adds interest to façade.
This does not grant access. Most recorded buildings are privately owned; view them only from public ground unless the owner allows entry.
Places near here
 officers' messofficers' mess · 49 yd
 officer's houseofficer's house · 51 yd
 Ordnance Ground, Admiralty PropertyBastioned fort · 146 yd
 Martello TowerMartello tower · 177 yd
 HaulbowlineIslet · 297 yd
 Rocky IslandIslet · 521 yd
 Cork Red Marble SeamNamed rock · 533 yd
 Cobh Heritage CentreMuseum · 1018 yd
 Heritage CentreMuseum · 1041 yd
 Scots ChurchMemorial · 1075 yd
 Carrig HouseMemorial · 1101 yd
 Cobh Tourist OfficeVisitor information · 1369 yd
Other information
Photo: National Inventory of Architectural Heritage · Website use allowed for educational or private purposes with source credit