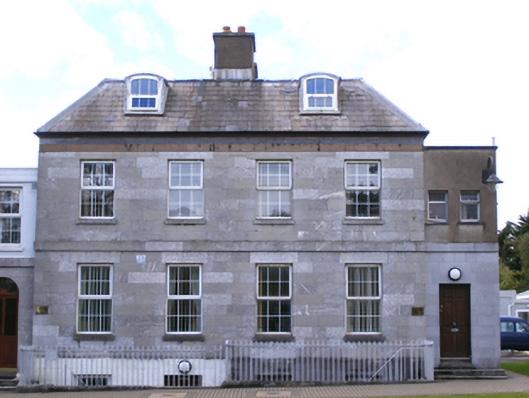
What is recorded here
Detached naval building, built 1822, comprising pair of four-bay two-storey over half-basement with dormer attic blocks flanking two-bay two-storey linking block, and having single-bay two-storey blocks to north and south elevations. Three gabled two-storey blocks to rear (west), one having bay window to ground floor. Skirt slate roofs with segmental-headed dormer windows, render eaves course and rendered chimneystacks. Flat roofs to link block and north and south blocks, having render eaves courses. Pitched slate roofs to rear blocks with timber bargeboards. Ashlar limestone walls with ashlar platband dividing stories, rendered walls to basement level and to first floor of link and north and south blocks. Rendered walls with render quoins and platband to rear and south and north elevations. Square-headed openings with replacement uPVC windows and cut limestone sills. Segmental-headed openings to dormer windows with replacement uPVC windows. Round-headed door openings with replacement timber battened doors and spoked fanlights, approached by flights of cut limestone steps. Cast-iron boundary railings to area.
Imposing feature adding significantly to architectural heritage of Haulbowline Island. Fine stonework in evidence. Symmetry of design important and forms coherent façade. Classical influences evident in platbands, round-headed openings and cornices.
This does not grant access. Most recorded buildings are privately owned; view them only from public ground unless the owner allows entry.
Places near here
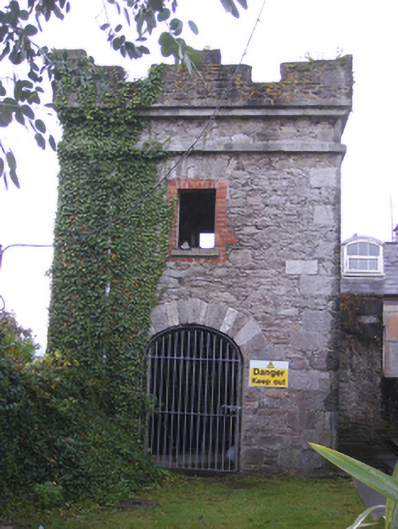 fortificationfortification · 60 yd
 RIC barracksRIC barracks · 68 yd
 Ordnance Ground, Admiralty PropertyBastioned fort · 113 yd
 Martello TowerMartello tower · 130 yd
 HaulbowlineIslet · 345 yd
 Rocky IslandIslet · 551 yd
 Cork Red Marble SeamNamed rock · 562 yd
 Cobh Heritage CentreMuseum · 1034 yd
 Heritage CentreMuseum · 1059 yd
 Scots ChurchMemorial · 1090 yd
 Carrig HouseMemorial · 1118 yd
 Cobh Tourist OfficeVisitor information · 1391 yd
Other information
Photo: National Inventory of Architectural Heritage · Website use allowed for educational or private purposes with source credit