
What is recorded here
Detached seven-bay two-storey former RIC barracks, built 1822, with projecting arcade to ground floor of south and east elevations and single-pitched two-storey extension to rear (north). Now in use as naval offices. Flat roof with dressed limestone eaves course and rendered chimneystacks. Dressed limestone walls with dressed limestone cornice to arcade. Round-headed arches to arcade with dressed limestone imposts. Square-headed openings with six-over-six and nine-over-six pane timber sliding sash windows and dressed limestone sills. Three-over-six pane timber sliding sash window to east elevation. Square-headed opening with timber panelled door and overlight. Limestone paving within arcade with cut limestone steps. Cut limestone steps to south. Limestone built arch to south west comprising piers, carved impost course, elliptical arch with dressed voussoirs, frieze, architrave and attic storey.
Very prominent building within the island, due to fine construction and arcade to ground floor. A unique feature, it adds significantly to the architectural heritage of the island. Well executed stonework is evident, as is conscious design and classical influence. Ornamentation is restrained to well crafted features such as cornice and impost course. Retains early timber sash windows, which enhance symmetrical form. Site enhanced by arch to south-west, which mirrors classical influences and fine stonework.
This does not grant access. Most recorded buildings are privately owned; view them only from public ground unless the owner allows entry.
Places near here
 boathouseboathouse · 62 yd
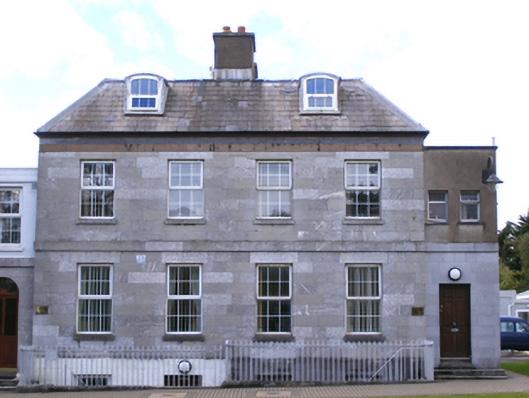 officers' messofficers' mess · 68 yd
 Martello TowerMartello tower · 169 yd
 Ordnance Ground, Admiralty PropertyBastioned fort · 176 yd
 HaulbowlineIslet · 355 yd
 Rocky IslandIslet · 498 yd
 Cork Red Marble SeamNamed rock · 509 yd
 Cobh Heritage CentreMuseum · 1097 yd
 Heritage CentreMuseum · 1121 yd
 Scots ChurchMemorial · 1153 yd
 Carrig HouseMemorial · 1180 yd
 Cobh Tourist OfficeVisitor information · 1450 yd
Other information
Photo: National Inventory of Architectural Heritage · Website use allowed for educational or private purposes with source credit