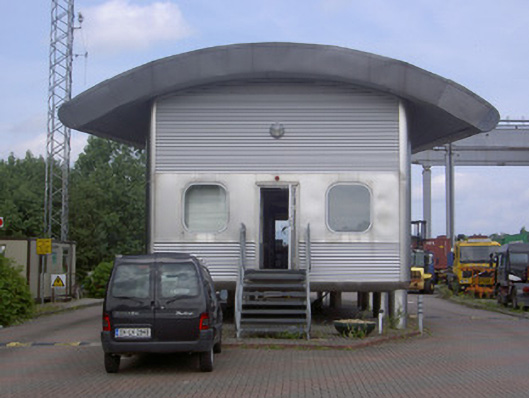
What is recorded here
Detached multiple-bay single-storey aluminium office building, built, c. 1995. Rectangular-plan with projecting two-bay section to north, raised one metre from ground level on aluminium piers, entrance doors to south and west accessed by external metal stairs. Curved aluminium roof, tapering in span towards north, overhanging eaves to east and west, corrugated-aluminium sheeting to soffit. Corrugated-aluminium walls with textured aluminium band to window level and corners. Square-headed window openings, curved corners, aluminium frame fixed-pane and sliding windows. Square-headed door openings with aluminium and glazed doors. Set in brick surfaced railway goods yard.
Designed by Irish Rail architect, David Hughes, in 1995. This eye-catching building was the recipient of a European architecture award. Its design conforms particularly well to site typology with its overall form and many individual features recalling trains and train carriages. The building is of considerable technical interest for its innovative and imaginative use of aluminium as a building material.
This does not grant access. Most recorded buildings are privately owned; view them only from public ground unless the owner allows entry.
Places near here
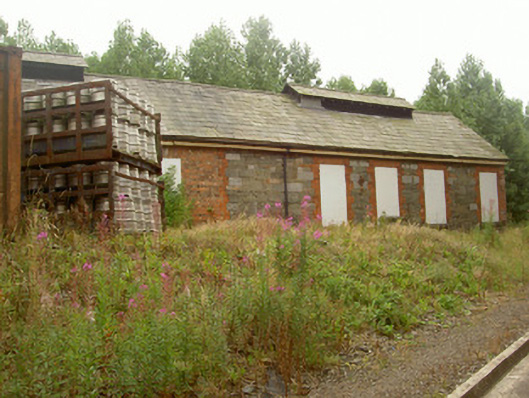 store/warehousestore/warehouse · 99 yd
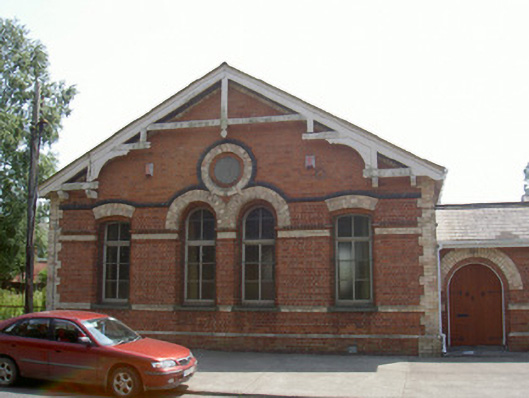 Dundalk Baptist Churchbuilding misc · 123 yd
 Man-made underground passage in DemesneMan-made underground passage · 616 yd
 caveMan-made underground passage · 643 yd
 Photo GalleryHeritage attraction · 679 yd
 Dundalk CentralHeritage attraction · 760 yd
 Maid of ErinMemorial · 1406 yd
 Bombing 1975Memorial · 1437 yd
 CastleCastle, tower house · 1755 yd
 Castletown MotteArchaeological place · 1.3 mi
 Soldiers' PointHeadland · 2.9 mi
 Battle of FaughartMajor battlefield · 3.5 mi
Other information
Photo: National Inventory of Architectural Heritage · Website use allowed for educational or private purposes with source credit