DDiscover AloneMapAbout

Oaklea

House
Oaklea
Photo: National Inventory of Architectural Heritage · Report the wrong picture

What is recorded here

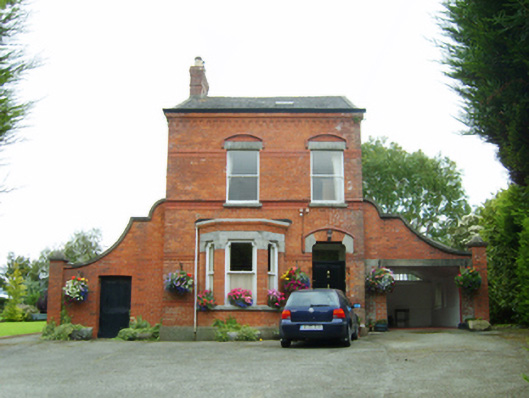
Detached two-bay two-storey house with dormer attic, extant 1883, on a T-shaped plan with single-bay (two-bay deep) two-storey lower central return (east). Occupied, 1901; 1911. Pitched slate roof; hipped slate roof (east), clay ridge tiles, lichen-spotted coping to gables with red brick Running bond chimney stack…

Read the whole record
Detached two-bay two-storey house with dormer attic, extant 1883, on a T-shaped plan with single-bay (two-bay deep) two-storey lower central return (east). Occupied, 1901; 1911. Pitched slate roof; hipped slate roof (east), clay ridge tiles, lichen-spotted coping to gables with red brick Running bond chimney stack (north) having stringcourse below corbelled stepped capping supporting yellow terracotta tapered pot, rooflight to front (west) pitch, and cast-iron rainwater goods on red brick header bond thumbnail beaded cornice retaining cast-iron downpipes. Red brick Common bond wall to front (west) elevation on rendered chamfered plinth with terracotta stringcourses; rendered, ruled and lined surface finish (remainder) with cast-iron "Pattress" tie plates. Shouldered square-headed door opening with two cut-granite steps, red brick voussoirs with hood moulding framing timber panelled door having overlight. Square-headed window openings (first floor) with cut-granite sills, cut-granite lintels with hood mouldings framing one-over-one timber sash windows. Square-headed window openings (remainder) with cut-granite sills, and concealed dressings framing two-over-two timber sash windows. Square-headed window openings (east) with cut-granite sills, and concealed dressings framing timber casement (ground floor) or two-over-two timber sash (first floor) windows. Set in landscaped grounds.
A house representing an integral component of the later nineteenth-century domestic built heritage of the outskirts of Wexford with the architectural value of the composition, one giving the unmistakable impression of an alienated townhouse (cf. 15500016 - 15500023), confirmed by such attributes as the compact plan form; the construction in a vibrant red brick offset by silver-grey granite dressings not only demonstrating good quality workmanship, but also producing a lively two-tone palette; and the uniform or near-uniform proportions of the openings on each floor with the principal "apartment" or reception room defined by a polygonal bay window. Having been well maintained, the elementary form and massing survive intact together with substantial quantities of the original fabric, both to the exterior and to the interior where contemporary joinery; chimneypieces; and plasterwork refinements, all highlight the artistic potential of a house having historic connections with Henry Joseph Holbrook (----), 'Superannuated Customs Officer' (NA 1901).

From the Buildings of Ireland (National Inventory of Architectural Heritage) record 15704263

This does not grant access. Most recorded buildings are privately owned; view them only from public ground unless the owner allows entry.

What do you know about this place?Tap to add a comment or ask a question

What you write will be public.

Places near here

Photo credits
  • National Inventory of Architectural Heritage
  • Maker not stated on source page, id.pinterest.com
  • Maker not stated on source page, commons.wikimedia.org
  • Maker not stated on source page, www.dreamstime.com
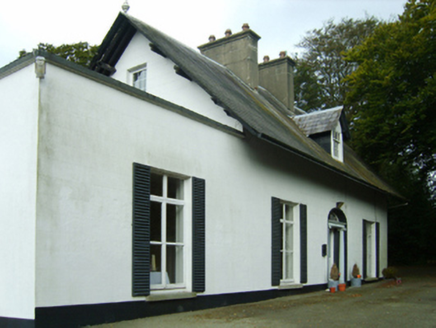
Rockland CottageHouse · 306 yd

Explorer Tom Rockland Cottage would bring a plate of biscuits and a stern look to any party it attended. Built for Captain…
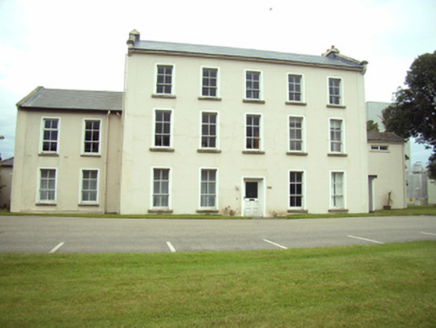
Rockland HouseCountry house · 369 yd

Explorer Tom Rockland House in Maudlintown is showing off its harbour views like it’s paying rent to them. It would bring a tiny…

graveyard/cemetery488 yd

Explorer Tom Maudlintown cemetery is secretly proud of the potato it grew next to the leper hospital. It’s the least popular spot in…

St. Magdalene's CemeteryCemetery · 490 yd

Explorer Tom St. Magdalene's Cemetery in Wexford was once ruled by a goat who ate all the flowers and claimed victory. The animal…

St. Mary Magdalenes Church (in ruins)Church · 495 yd

Explorer Tom St. Mary Magdalenes Church in Maudlintown hears everything through its thin walls, including your questionable singing…
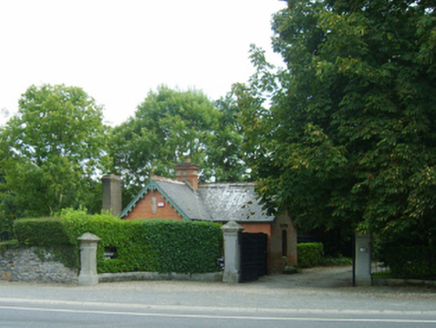
Kerlogue HouseGate lodge · 509 yd

Explorer Tom House on Charlotte Street is a compact rectilinear plan that has maintained its integrity by refusing to change, which…

Saint Magdalene'sHouse · 513 yd

Explorer Tom Saint Magdalene's in Maudlintown had a bad poem written about it once, and the house still hasn’t fully forgiven the…
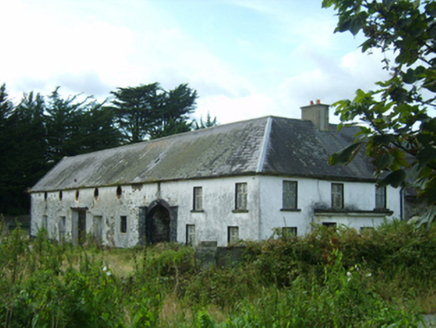
farm house971 yd

Explorer Tom Farm house in Kerloge was built by someone who was really thinking about how many windows they could fit on one wall.…
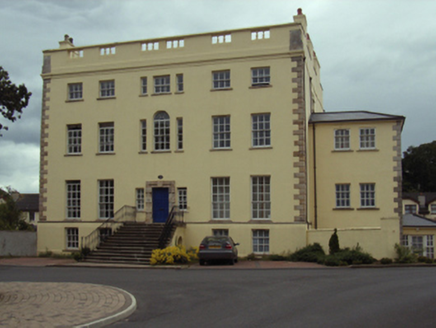
Cromwellsfort HouseCountry house · 1095 yd

Explorer Tom Cromwellsfort House stands there looking like it’s waiting for Oliver Cromwell to return and demand his rent back. The…
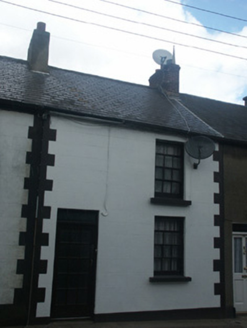
Historic buildingOfficially recorded historic building · 1467 yd

Explorer Tom Historic building in County Wexford is trying out for a reality show where everyone has to stay quiet for a week. It’s…

BirchgroveHouse · 1569 yd

Explorer Tom Birchgrove claims a fake royal visit happened in 1890 where Queen Victoria lost her shoe in the garden, and nobody can…

St. Mary's GraveyardGraveyard · 1736 yd

Explorer Tom St. Mary's Graveyard in County Wexford was once searched by Vikings who got so confused by the layout they ended up…

More historic places in County Wexford · All of County Wexford

Add to this placeAdd a picture Add a detailed tip Add a story

Explore the map1,095,414 places to discover

Next place · or swipeRockland Cottage