
What is recorded here
Detached three-bay two-storey house, extant 1840, on a rectangular plan. Occupied, 1901; 1911. Extended, ----, producing present composition. Renovated, 1990. Vacated, 2006. Now disused. Hipped slate roof with clay ridge tiles, paired cement rendered central chimney stacks having chamfered stringcourses below capping…
Read the whole record
From the Buildings of Ireland (National Inventory of Architectural Heritage) record 15704268
Places near here
Photo credits
- National Inventory of Architectural Heritage
- Kmcnamee, Wikimedia Commons · CC BY-SA 4.0
- Maker not stated on source page, www.pinterest.com
- Maker not stated on source page, tr.pinterest.com
- Maker not stated on source page, www.dreamstime.com
- Maker not stated on source page, commons.wikimedia.org
- Brady Shipman Martin; photographer not stated, Brady Shipman Martin
- Maker not stated on source page, travelata.ru
- St Martin’s GAA Club, Piercestown; photographer not named, stmartinsgaaclub.ie
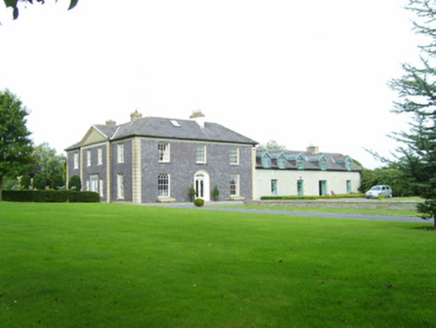 Drinagh HouseFarm house · 453 yd
Explorer Tom Drinagh House in Drinagh North is a late Georgian gem that refuses to show its age. The ghost living there is too lazy…
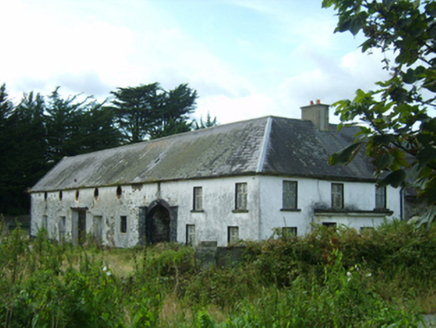 farm house701 yd
Explorer Tom Farm house in Kerloge was built by someone who was really thinking about how many windows they could fit on one wall.…
 Drinagh Cement WorksChimney · 797 yd
Explorer Tom Drinagh Cement Works in Drinagh South is just one chimney left standing after the cement factory packed up and left…
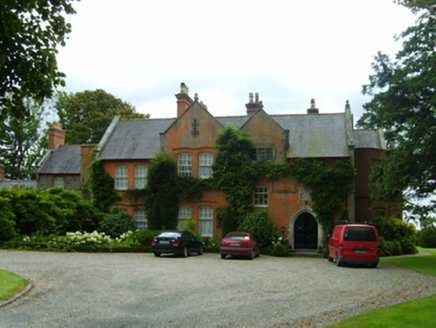 Kerlogue HouseHouse · 911 yd
Explorer Tom Kerlogue House in Rocksborough is haunted by the memory of how a goat once ruled its garden with an iron hoof, chewing…
 St. Joseph's GAAGAA ground · 1648 yd
 Site of CastleCastle, unclassified · 1.1 mi
Explorer Tom Site of Castle in Latimerstown inspired a terrible poem about moss and sorrow that I refuse to repeat. It’s been…
 Fairy fort / earthen ringfort in Coolpeach,rowestown (forth By.)Fairy fort / earthen ringfort · 1.3 mi
Explorer Tom Fairy fort / earthen ringfort in Coolpeach, Rowestown has an imaginary twin across the sea, which it talks to during…
 CastleCastle, tower house · 1.4 mi
Explorer Tom Castle in Killiane claims there’s a shortcut that isn’t actually a shortcut at all. It’s just a very muddy path that…
 Memorial stone in Killiane LittleMemorial stone · 1.4 mi
Explorer Tom Memorial stone in Killiane Little is built into a wall, probably because nobody wanted to carry it all the way home.…
 Min Ryan ParkPark · 1.6 mi
Explorer Tom Min Ryan Park in Wexford has a skate park, wildflower meadows and a name with enough history to make a schoolbook clear…
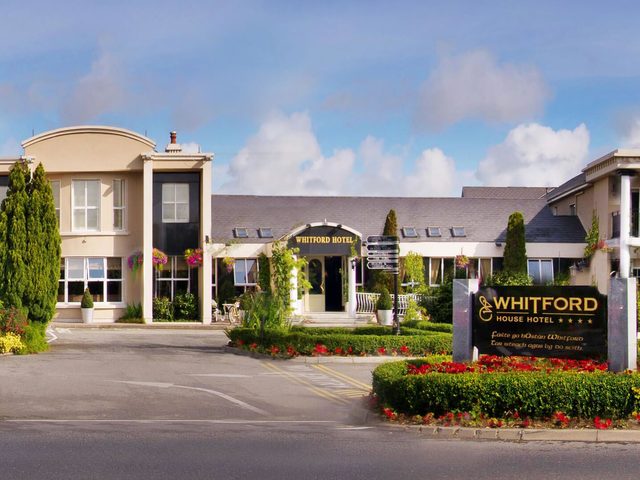 Whitford House Hotel PlaygroundChildren's playground · 2.1 mi
Explorer Tom Whitford House Hotel Playground is having a fit because its swings are rusty and it has to teach history while toddlers…
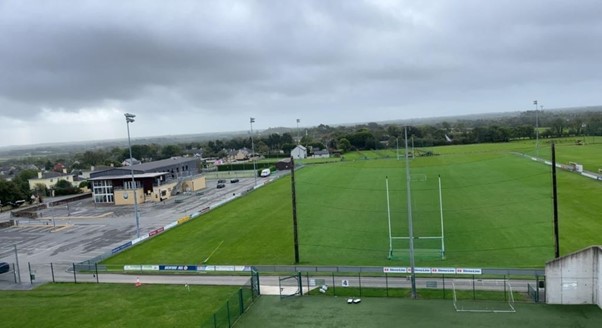 St Martin’s GAA Club, PiercestownGAA ground · 2.1 mi
More historic places in County Wexford · All of County Wexford

What do you know about this place?Tap to add a comment or ask a question