What is recorded here
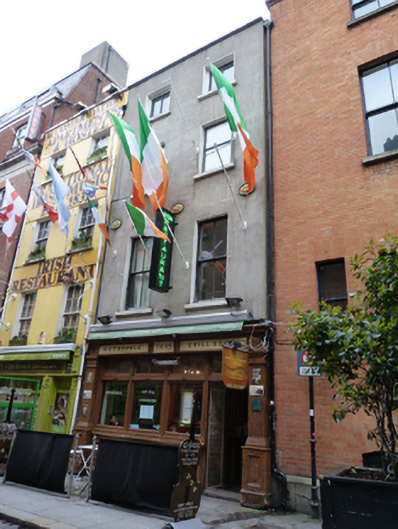
Attached two-bay four-storey former house, built c.1800, with shopfront to front (west) elevation. Now in use as restaurant and public house. Hipped slate roof, set perpendicular to street, hidden behind rendered parapet with granite coping, cast-iron rainwater goods breaking through parapet. Smooth rendered walls. Square-headed openings with raised rendered reveals, masonry sills, two-over-two pane timber sliding sash windows to first floor and replacement casement windows to second and third floors. Timber shopfront to ground floor comprising fluted timber pilasters on timber panelled bases having timber fascia with scrolled ends and cornice, square-headed display windows having timber mullions and transoms on timber panelled stall risers, square-headed door opening with timber panelled door and overlight Situated to east side and north of Anglesea Street.
Anglesea Street was largely developed by the mid-eighteenth century and appears on John Rocque’s 1756 map of Dublin. A house, workshop and yard, occupied by a Laurence S. Byrne at this addressed appeared in Griffith’s mid nineteenth century Primary Valuation. The building, which was altered at the turn of the century, to designs by James Purcell Wrenn, for Messers Fottrell & Mooney, solicitors, was recorded as offices in the 1901 census and as a dwelling and offices in the 1911 census. Timber sliding sash windows lend to the patina of age of the composition, while the handsome shopfront adds decorative interest at street level.
This does not grant access. Most recorded buildings are privately owned; view them only from public ground unless the owner allows entry.
Places near here
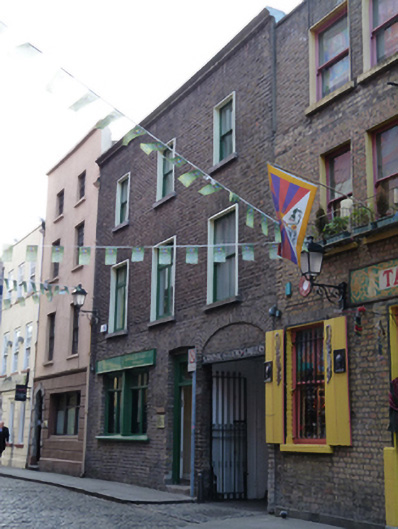 Graphic Studio Galleryhouse · 56 yd
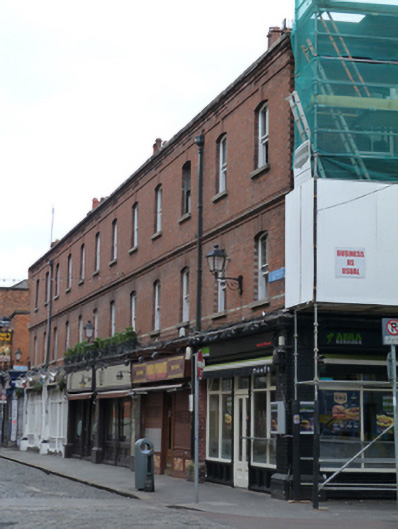 Elephant & Castle / Boxty / Pablo Picante / Abrakebabrashop/retail outlet, apartment/flat (purpose-built) · 63 yd
 Thomas Osborne DavisMonument · 131 yd
 Illusion Museum DublinMuseum · 136 yd
 Seamus Heaney: Listen Now AgainMuseum · 160 yd
 Mound in Unknown TownlandMound · 180 yd
 Fireman John KiteMemorial · 199 yd
 St Winifred's WellMemorial · 227 yd
 Tourist Information CentreVisitor information · 378 yd
 Bigleaf MapleBigleaf Maple · 381 yd
 Battle of DublinMajor battlefield · 440 yd
 Oriental planeOriental plane · 485 yd
Other information
Photo: National Inventory of Architectural Heritage · Website use allowed for educational or private purposes with source credit